
Skip links
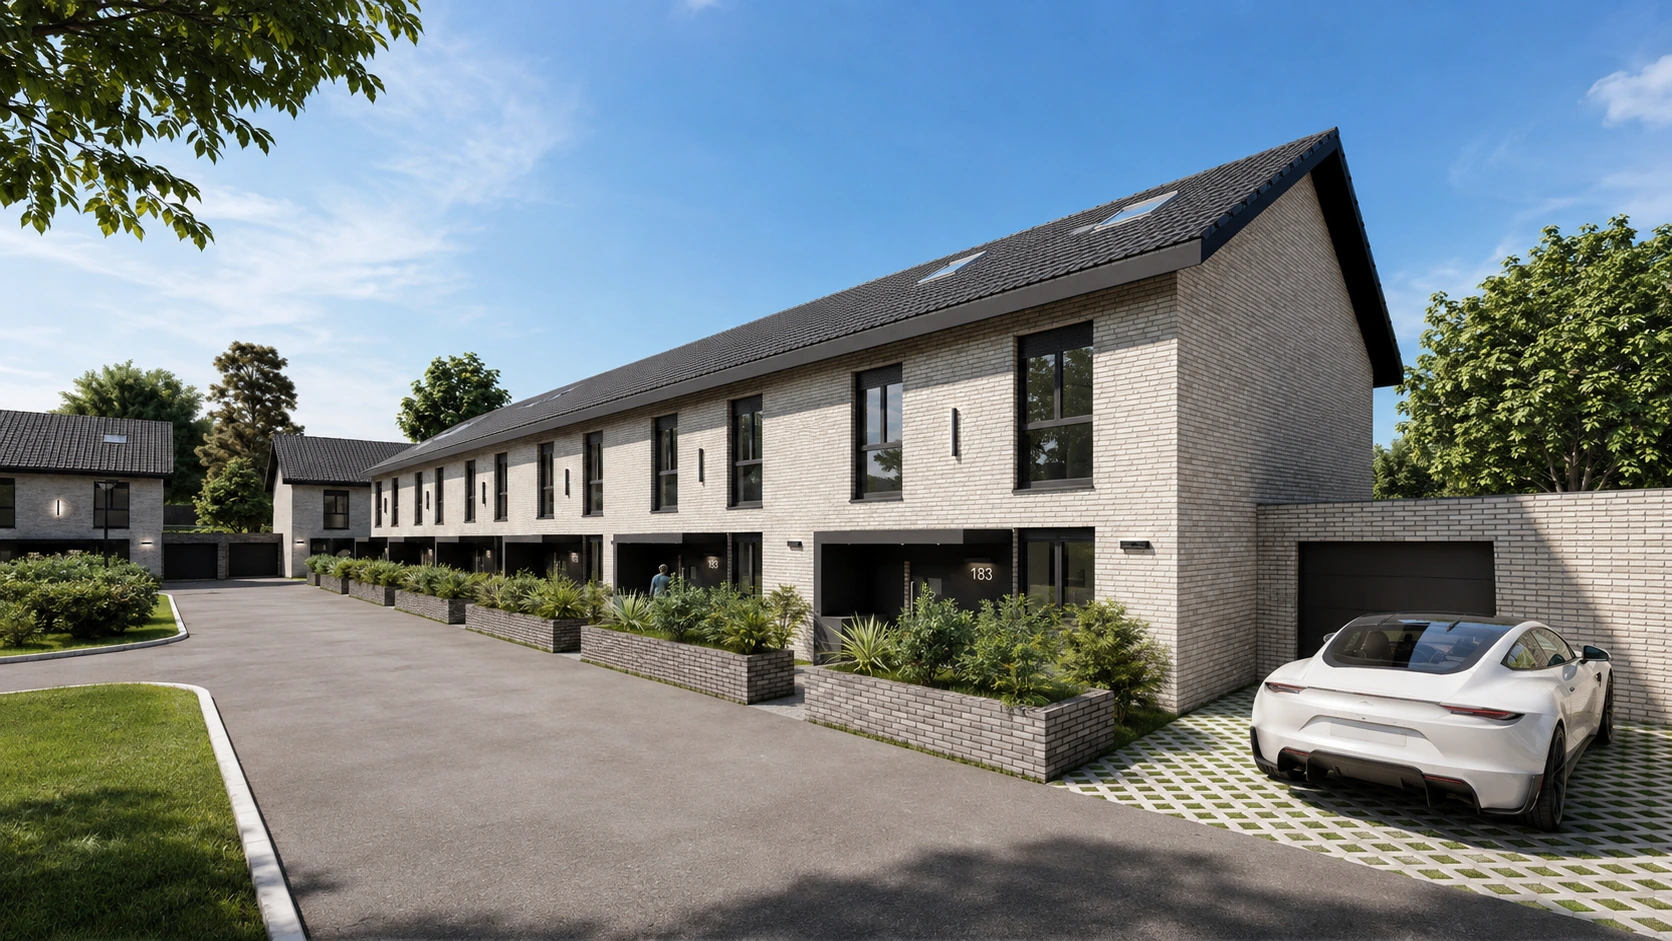
German Cottage residential row architecture in daylight

Architecture · Residential ensemble

German
Cottage

Project type Residential Architecture
Location Germany
Scope Architecture Concept · Site Planning · Visualization
Explore project

Overview

A compact residential rhythm shaped around landscape.

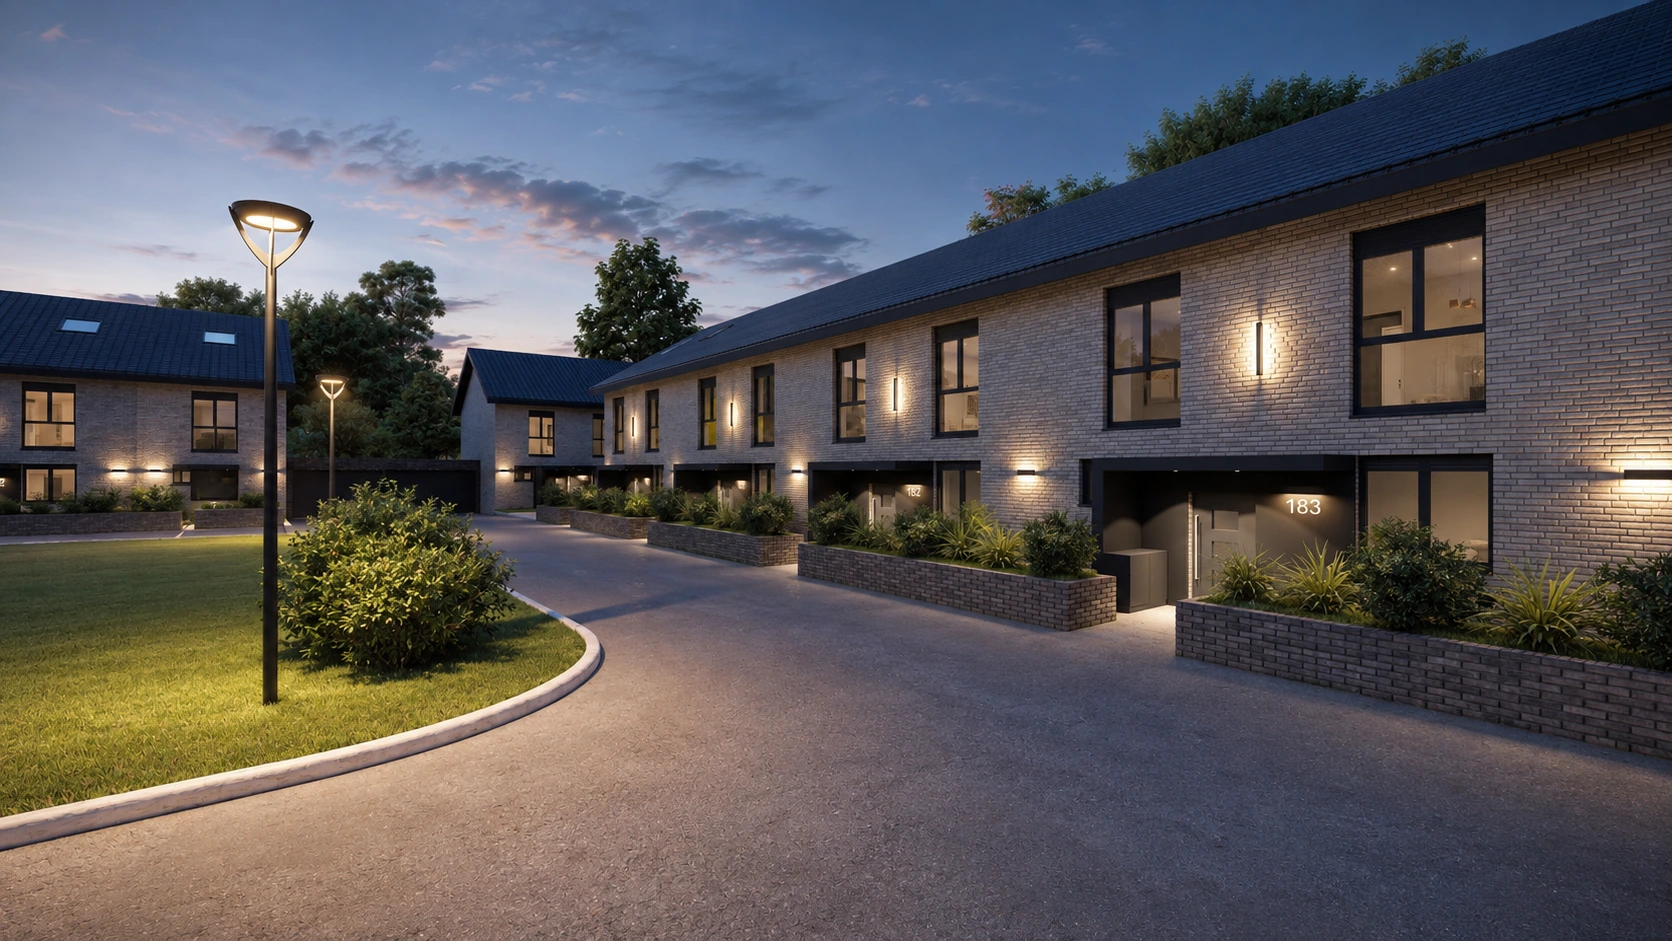
German Cottage is a restrained residential ensemble organised around clear circulation, private thresholds and a shared green centre.

The architectural language combines simple pitched volumes, light masonry and dark metal accents. Repetition creates order, while carefully placed entrances, gardens and openings give each home a distinct relationship to the site.

StatusConcept Design
LocationGermany
TypeResidential Ensemble
ScaleTerraced Housing Development
ServicesArchitecture, Masterplanning, Exterior Visualization
MaterialsLight Brick, Dark Metal, Glass, Landscape Planting

Planning a residential development?

Architecture that balances identity, density and everyday life.

Discuss your project

Site strategy

Defined edges.
A shared centre.

The buildings frame a calm internal landscape while preserving legible access, private gardens and a clear hierarchy between public and residential zones.

Site fly-throughResidential ensemble · Germany
01

Clear circulation

Arrival routes and pedestrian movement are organised as a simple, readable sequence.

02

Private thresholds

Entrances, planting and low masonry define a gradual transition from street to home.

03

Shared landscape

The central green creates space for outlook, recreation and a stronger sense of community.

01 / Architectural rhythm

Repetition without monotony.

A consistent roofline and measured façade grid unify the development. Subtle variations in entrances, window positions and planting preserve a domestic scale across the long volumes.
German Cottage terraced housing facade in daylight
Residential rowFaçade rhythm · Day view
German Cottage shared courtyard at dusk
Central landscapeShared space · Evening view

02 / Landscape

A green room between the buildings.

The open centre is treated as an essential part of the architecture. Buildings define its edges, while paths, lawns and planting create a quiet shared landscape for residents.

Concept development

From massing study
to a quieter identity.

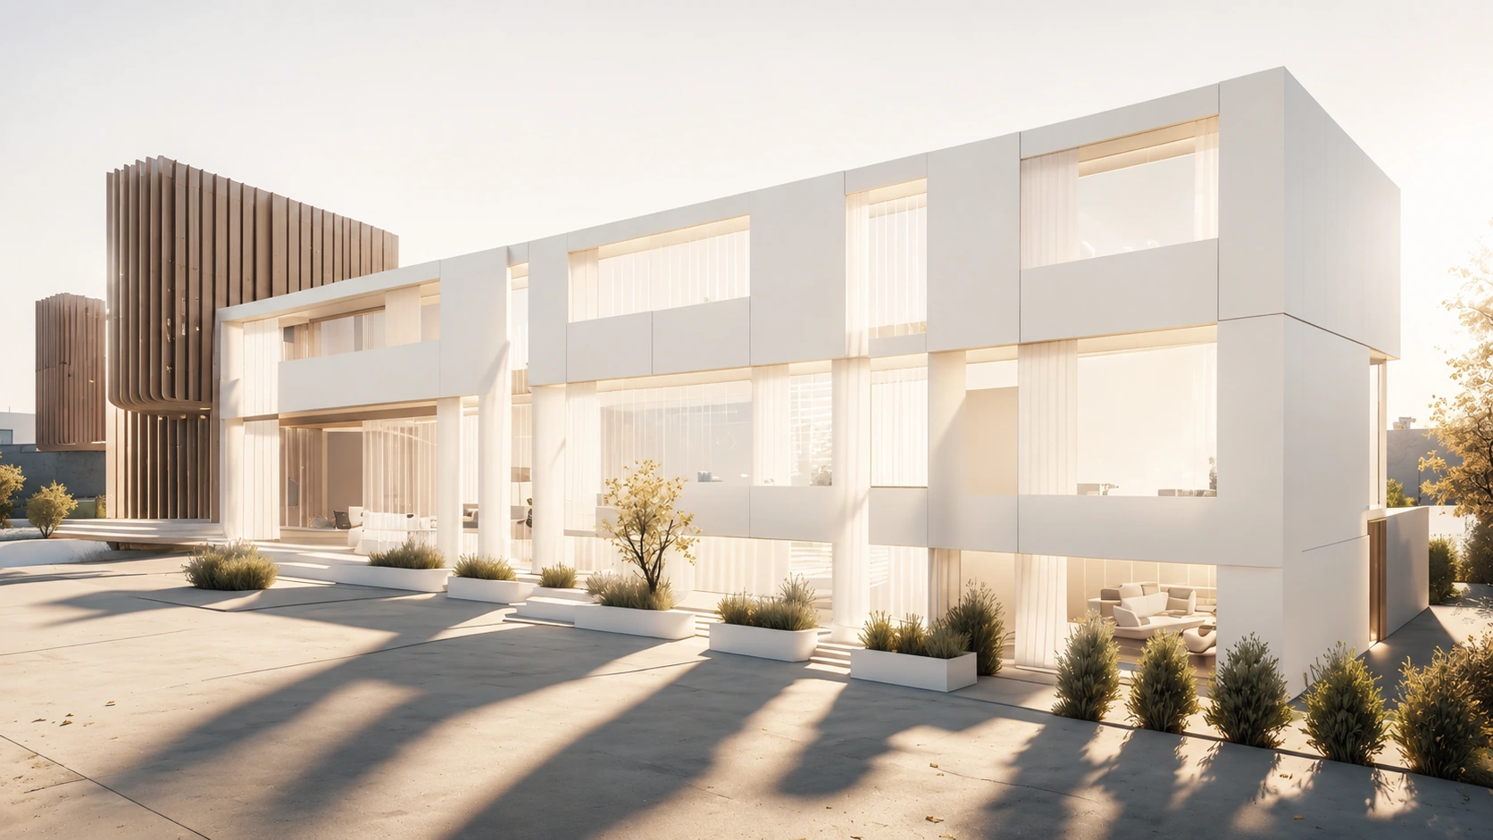
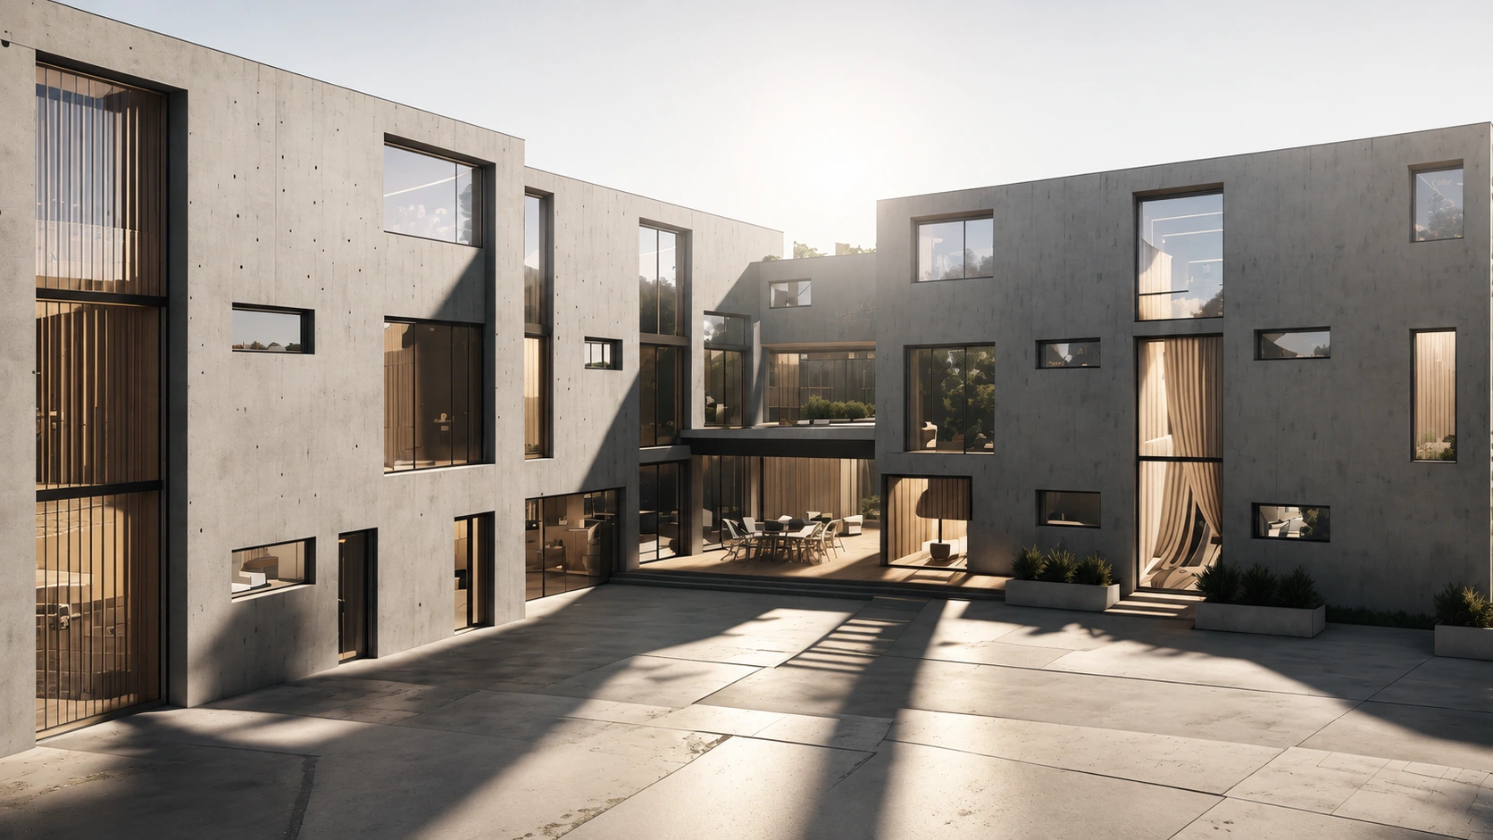
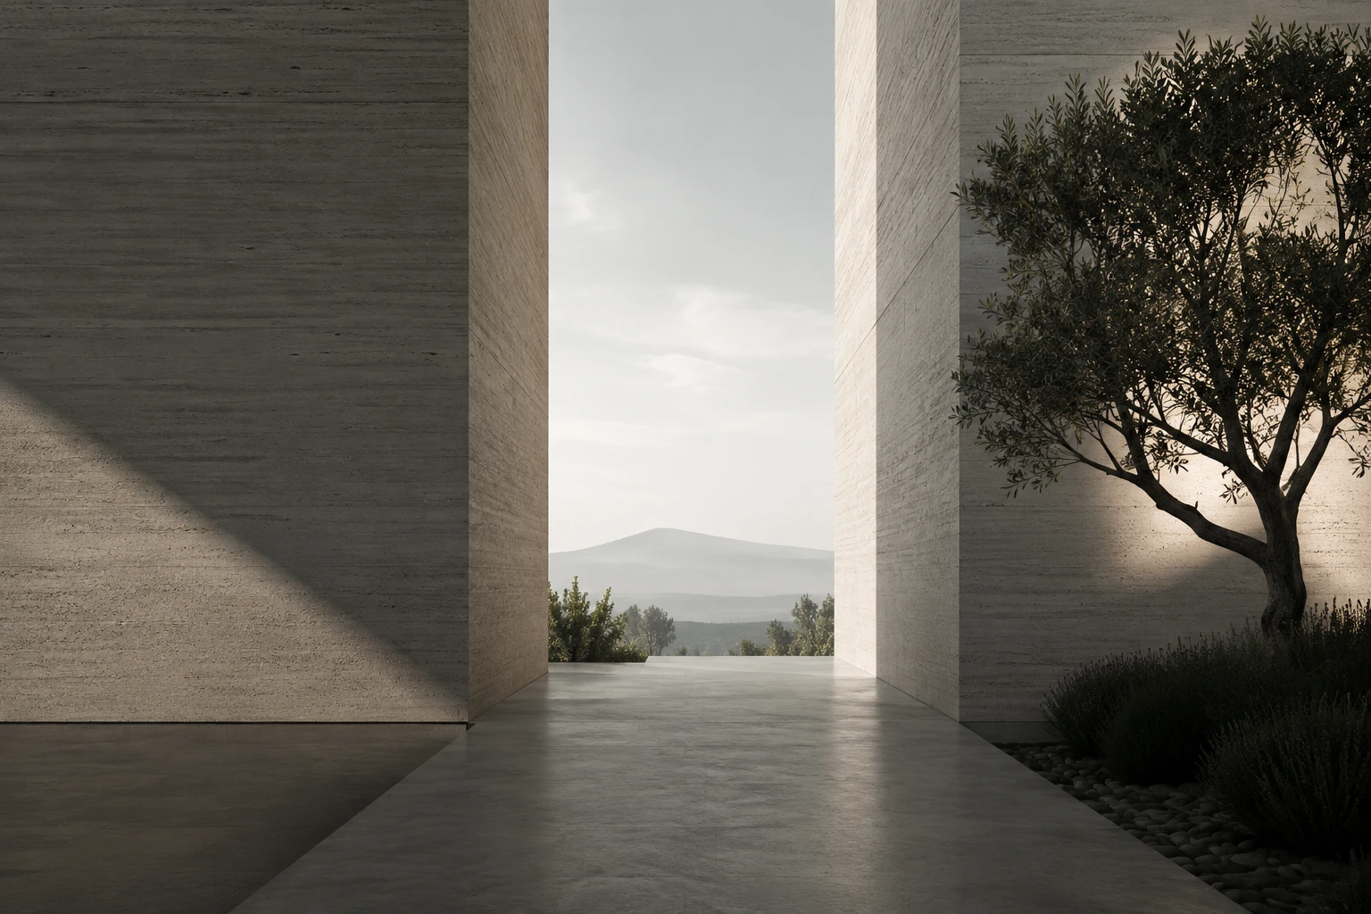
Early façade and courtyard studies tested proportion, material contrast and the balance between individual homes and a coherent architectural whole.
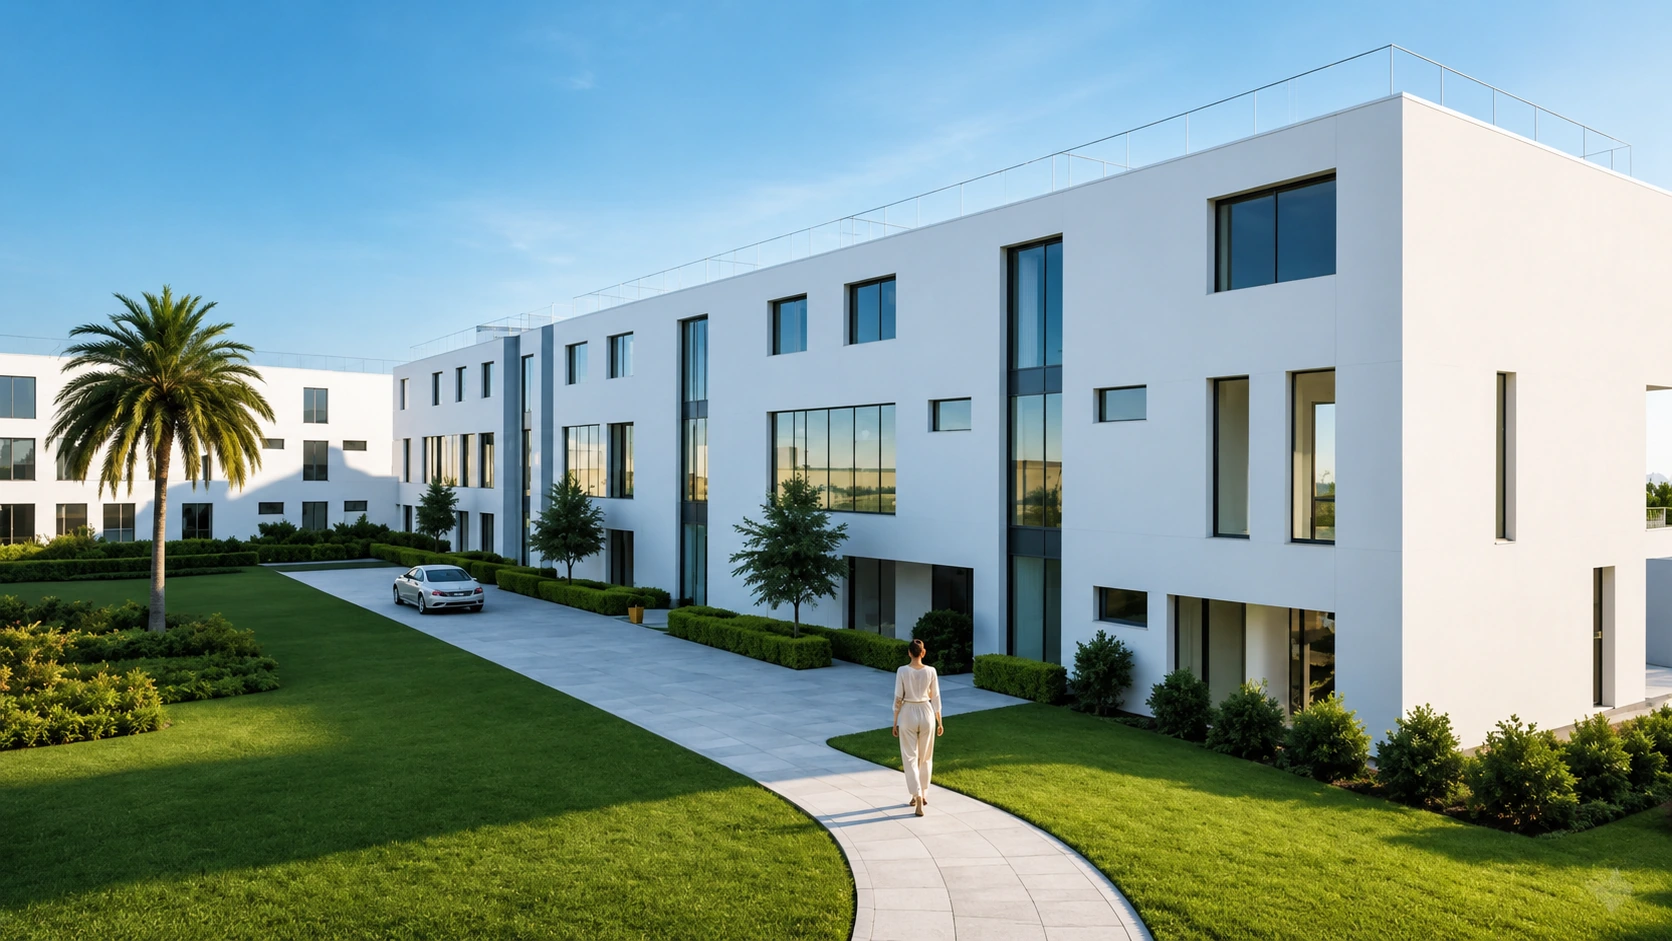
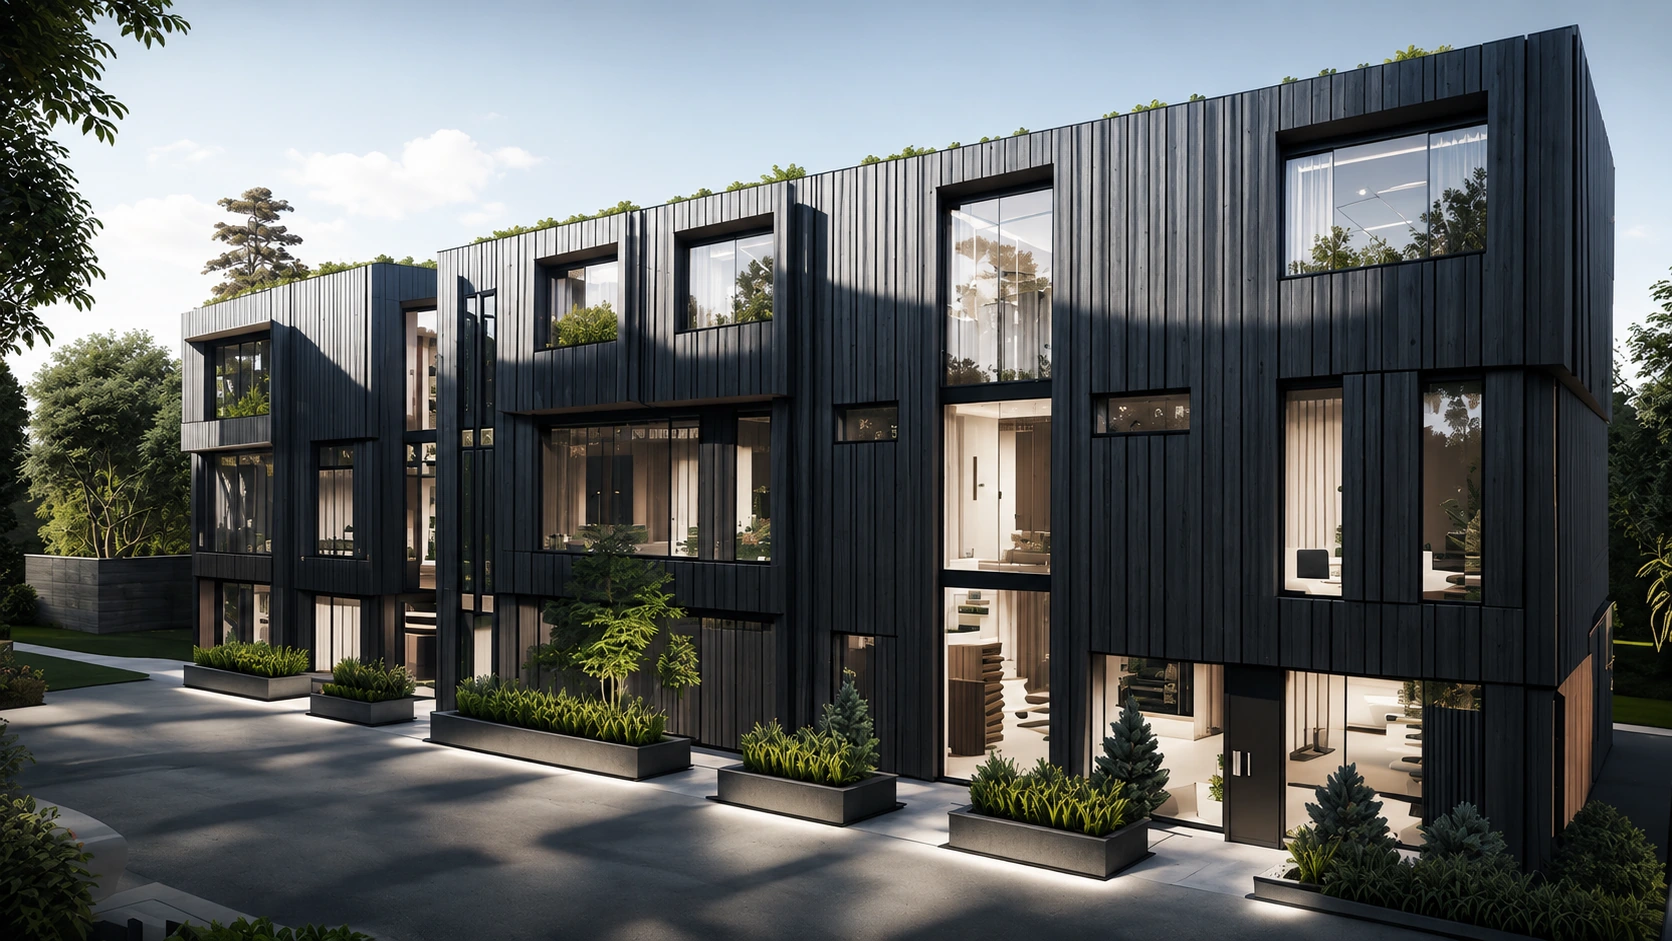
Alternative light residential massing study
Light massing study01
Dark vertical facade concept study
Dark façade study02
Minimal white volume concept study
Light volume study03
Concrete courtyard concept study
Courtyard study04

Architecture direction

Let’s shape a clear
architectural identity.

Request a consultation