

Skip links
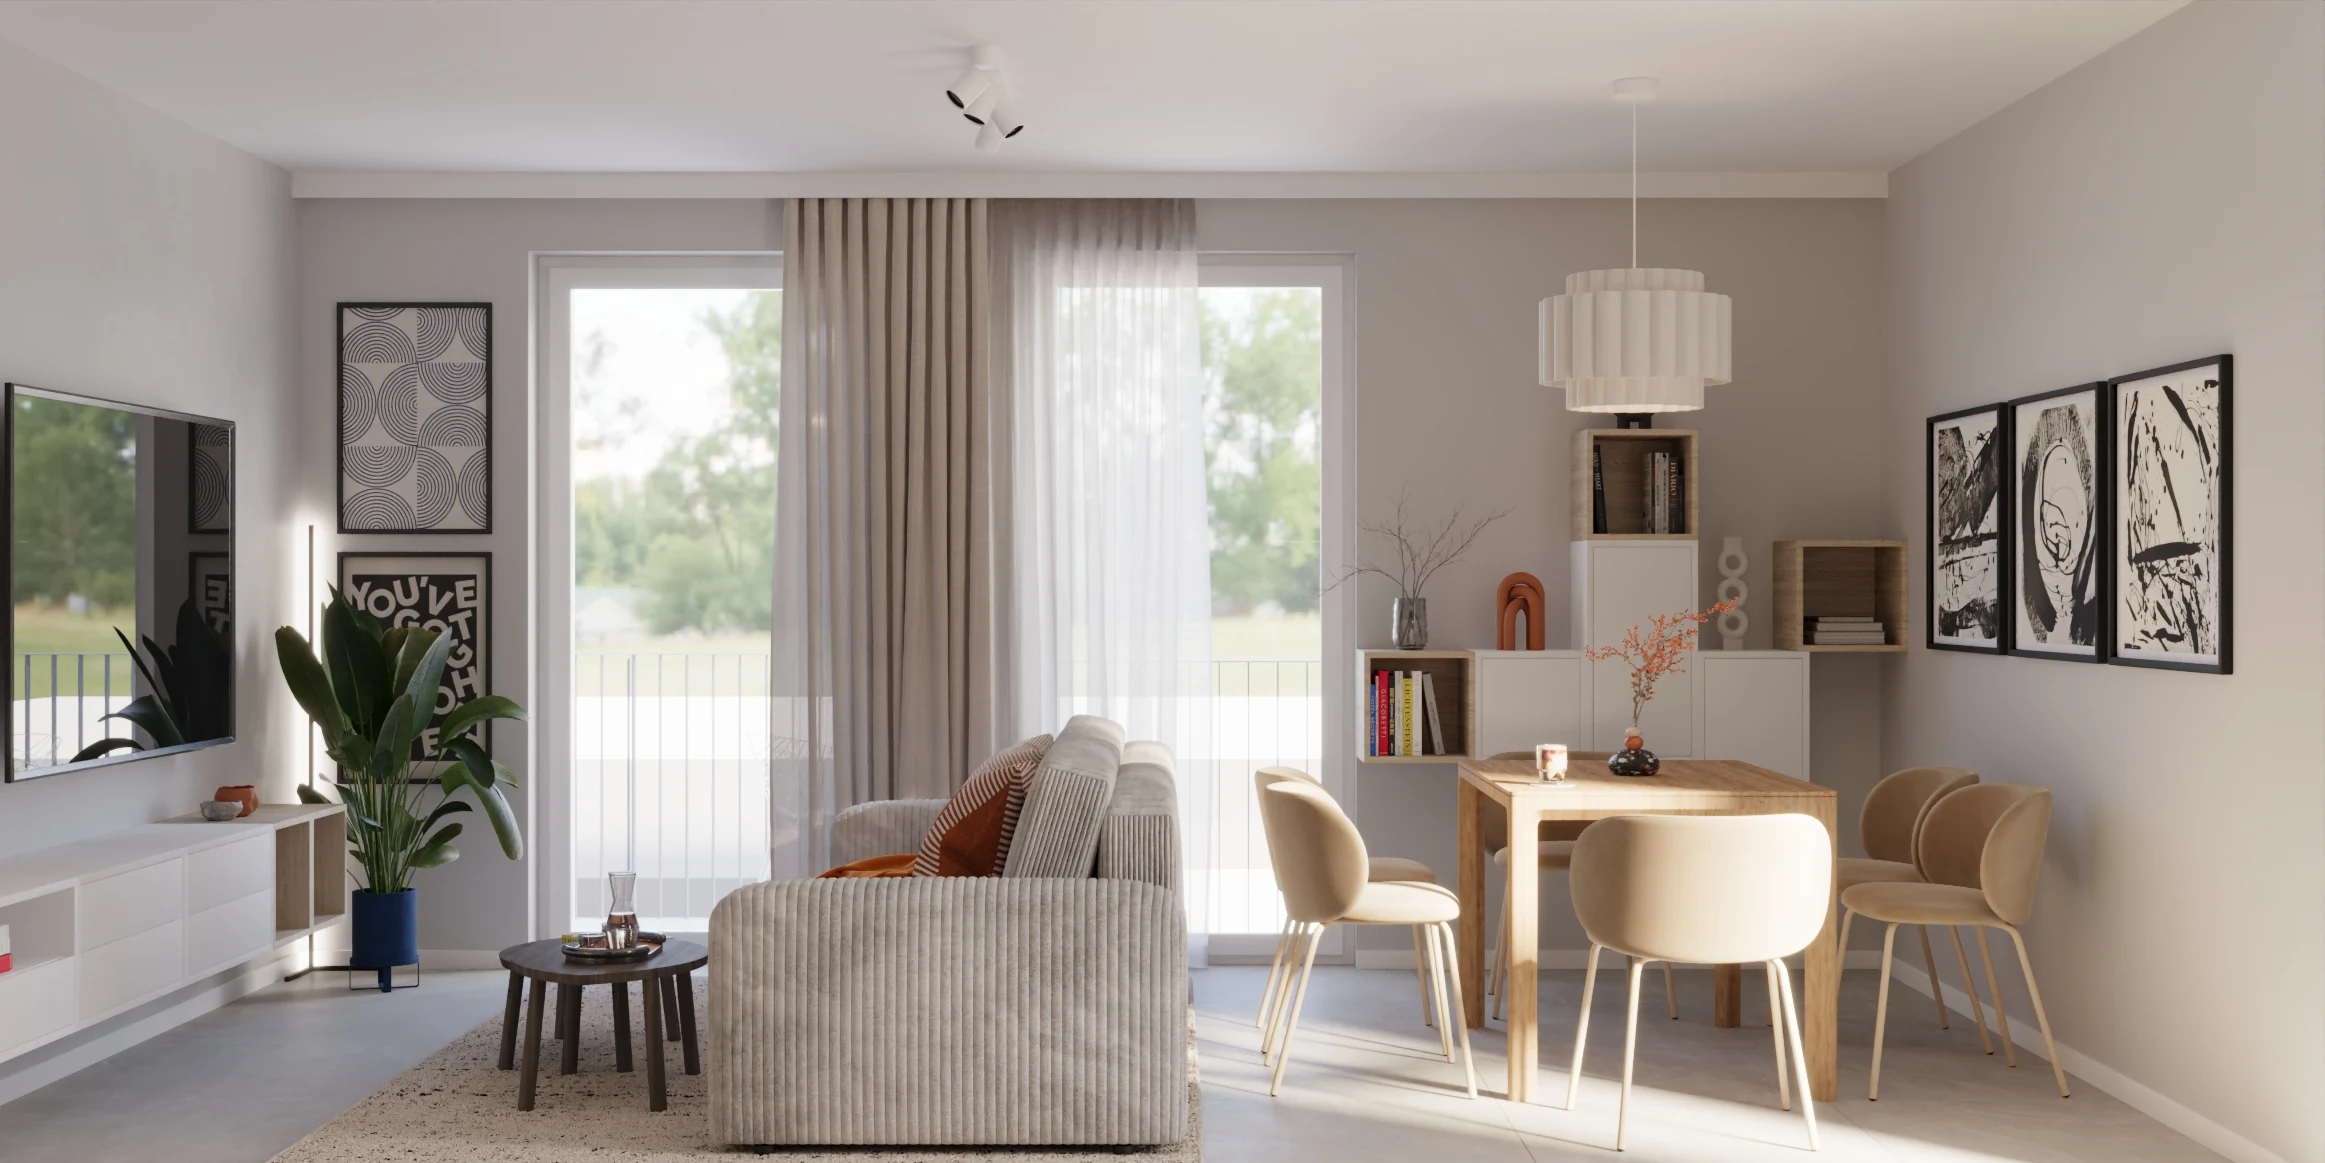
Ikea House living and dining interior

Family residence · Düsseldorf

Ikea
House

Project type Family Residence
Location Düsseldorf, Germany
Scope Interior Design · Spatial Concept
Explore project

Overview

Everyday living,
shaped with warmth
and clarity.

A family residence designed around soft daylight, practical comfort and a calm, coherent interior language.

The concept brings together warm neutrals, functional storage and simple, familiar forms. Each room is designed to feel open, useful and easy to live in while maintaining a consistent architectural rhythm.

StatusCompleted, 2026
LocationDüsseldorf, Germany
TypeFamily Residential
Area420 m²
ServicesInterior Design, Space Planning, Styling
MaterialsWood, Textiles, Painted Surfaces, Glass

Planning a similar project?

Spaces that increase comfort, value and character.

Discuss your project

Virtual tour

Explore the project
in 360°.

Move through the main spaces and select the architectural markers to discover furniture, lighting and artwork used in the project.

Select a marker
Loading 360° scene…
Current view Living & Kitchen

01 / Master bedroom

Soft proportions and filtered daylight.

The bedroom combines warm neutral surfaces, open storage and carefully placed furniture to create a calm retreat without losing everyday functionality.
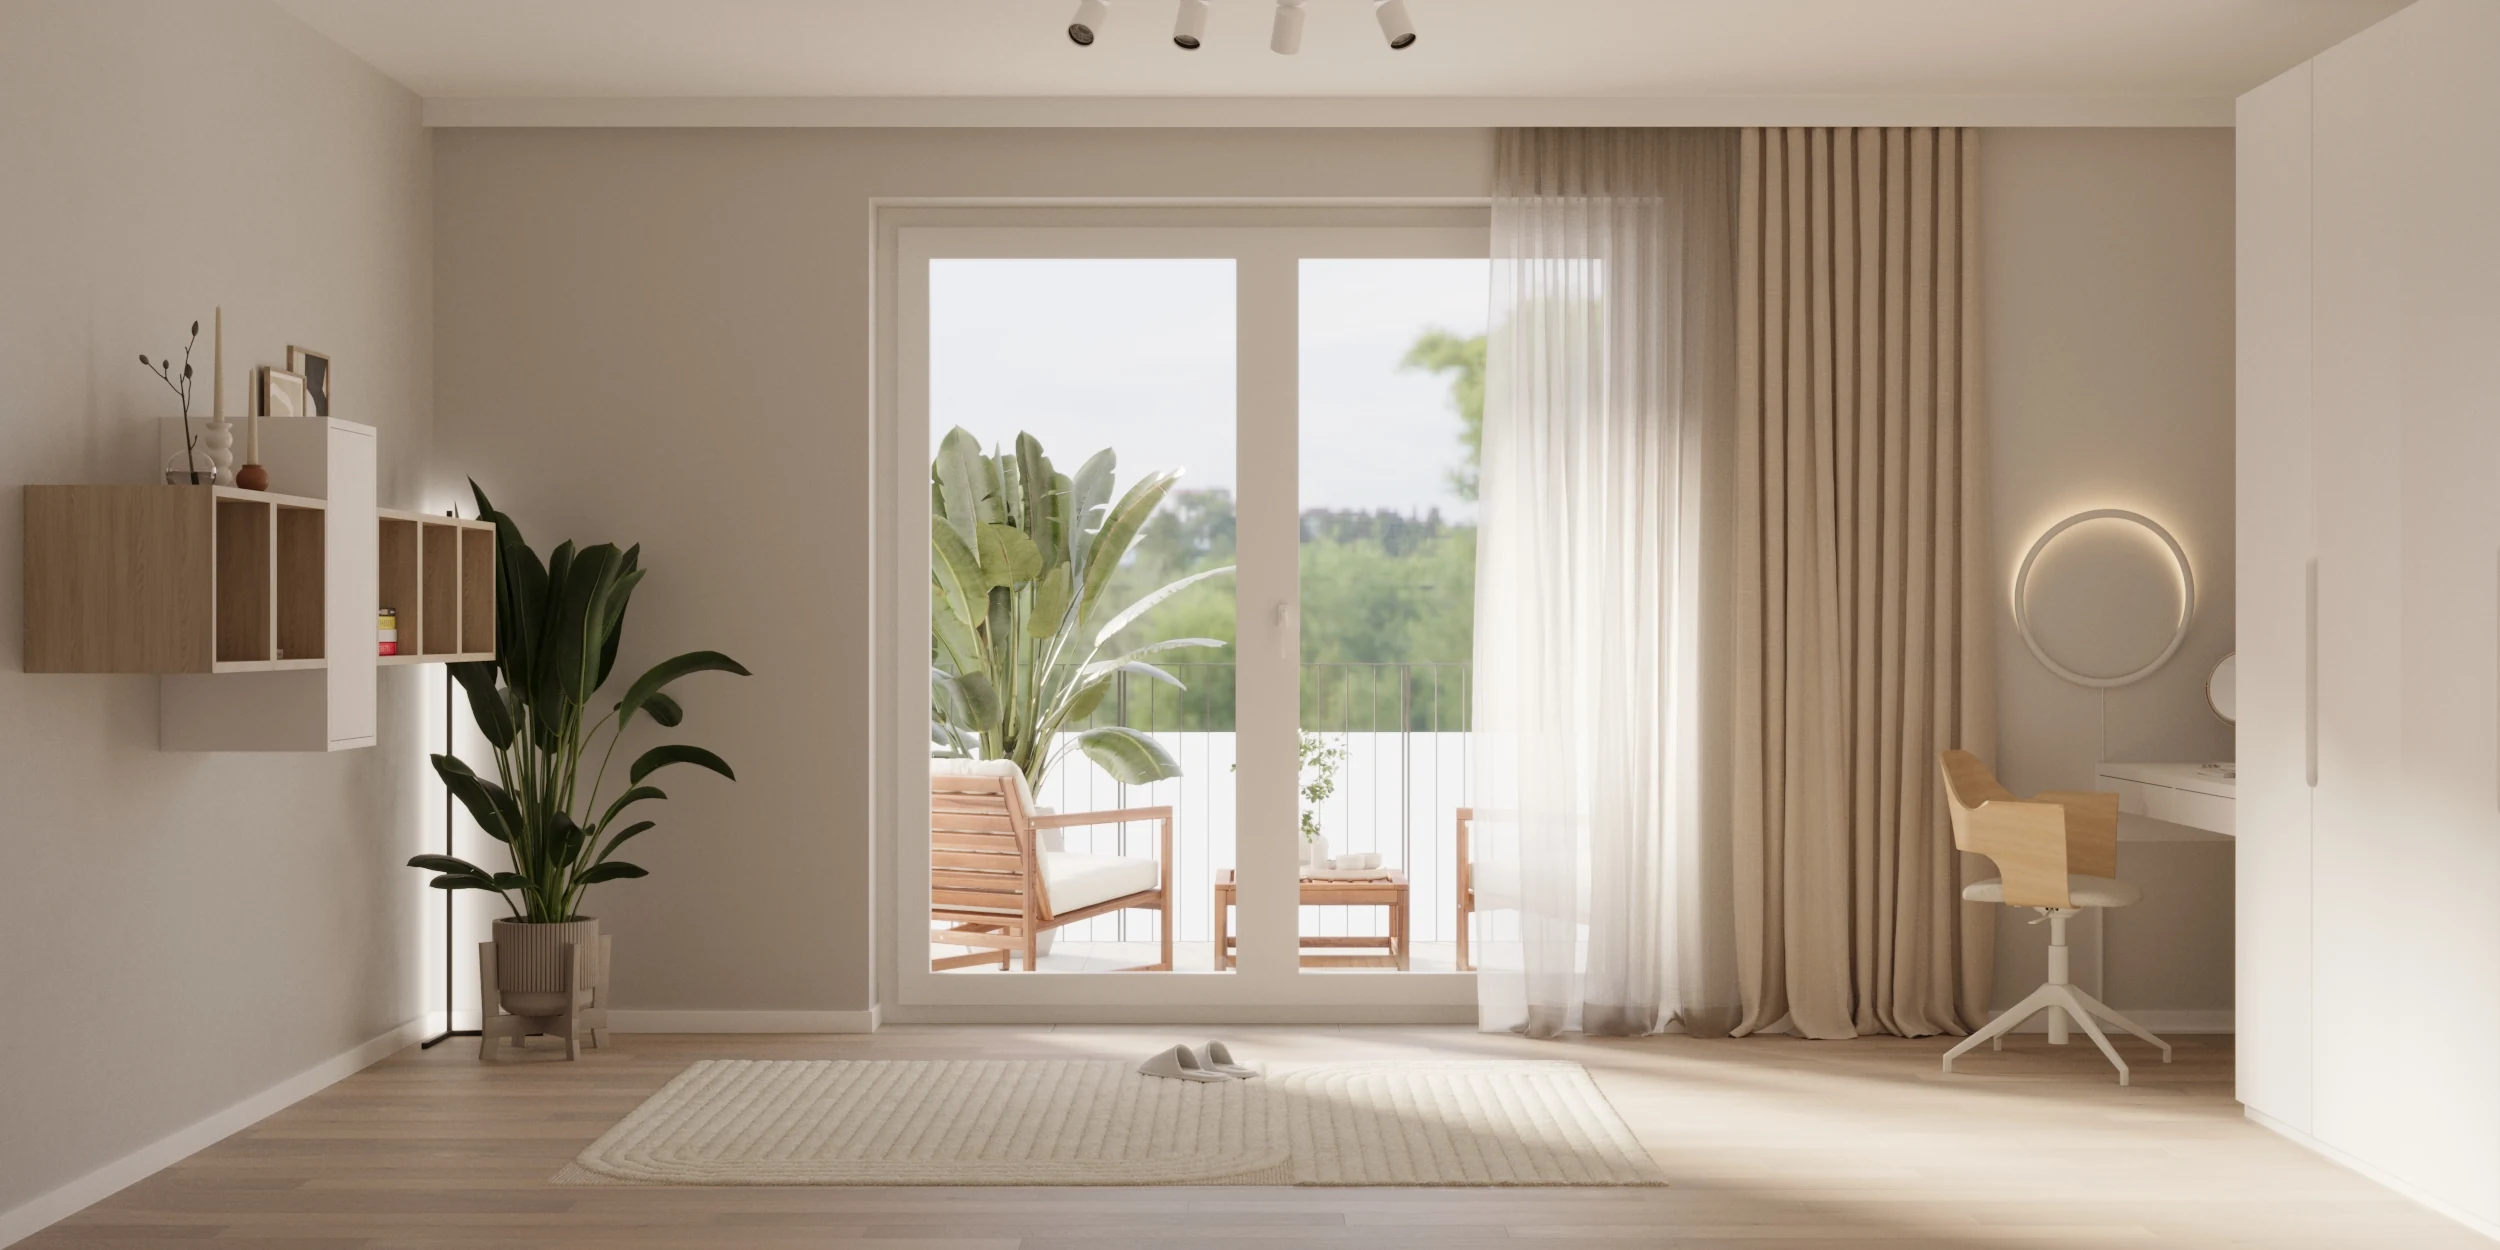
Ikea House master bedroom interior
Master bedroomIkea House · 2026
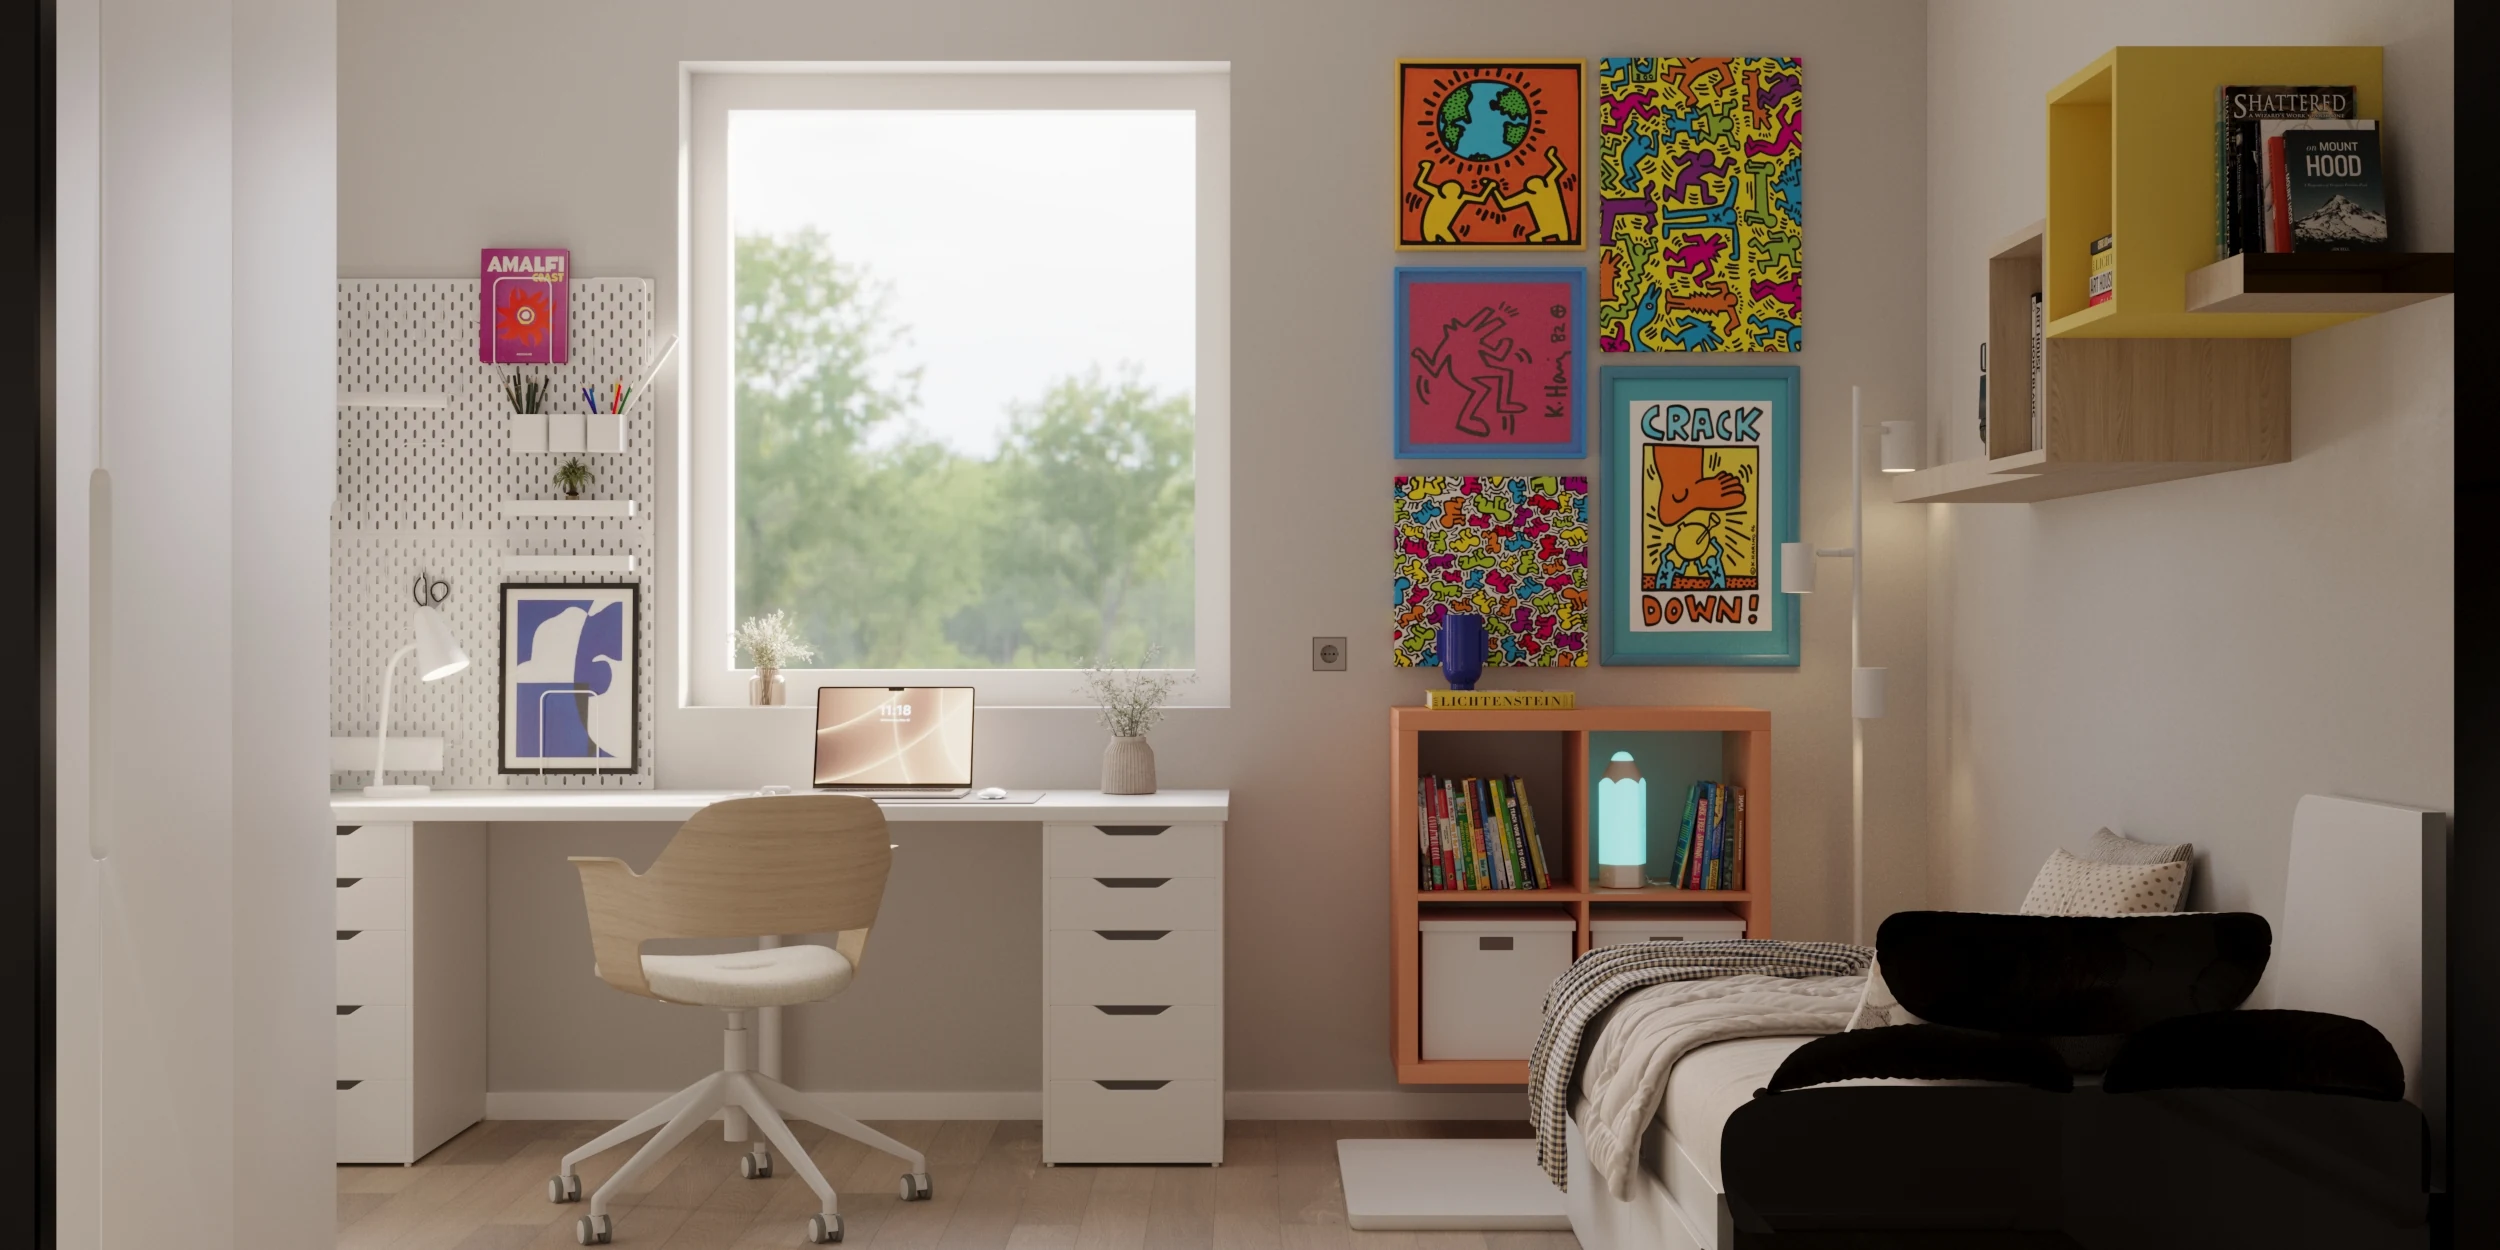
Ikea House children's room interior
Children’s roomStorage · Study · Rest

02 / Children’s room

Colour, function and room to grow.

A flexible room organised around study, storage and rest. Calm base tones keep the architecture composed, while selected colour accents give the space a playful identity.

Start your project

Let’s create a space
with character.

Request a consultation