
Vertical extension of an existing office building
Concept design for extending an existing office building with an additional storey, clear façade articulation, generous interiors, a terrace and balcony.
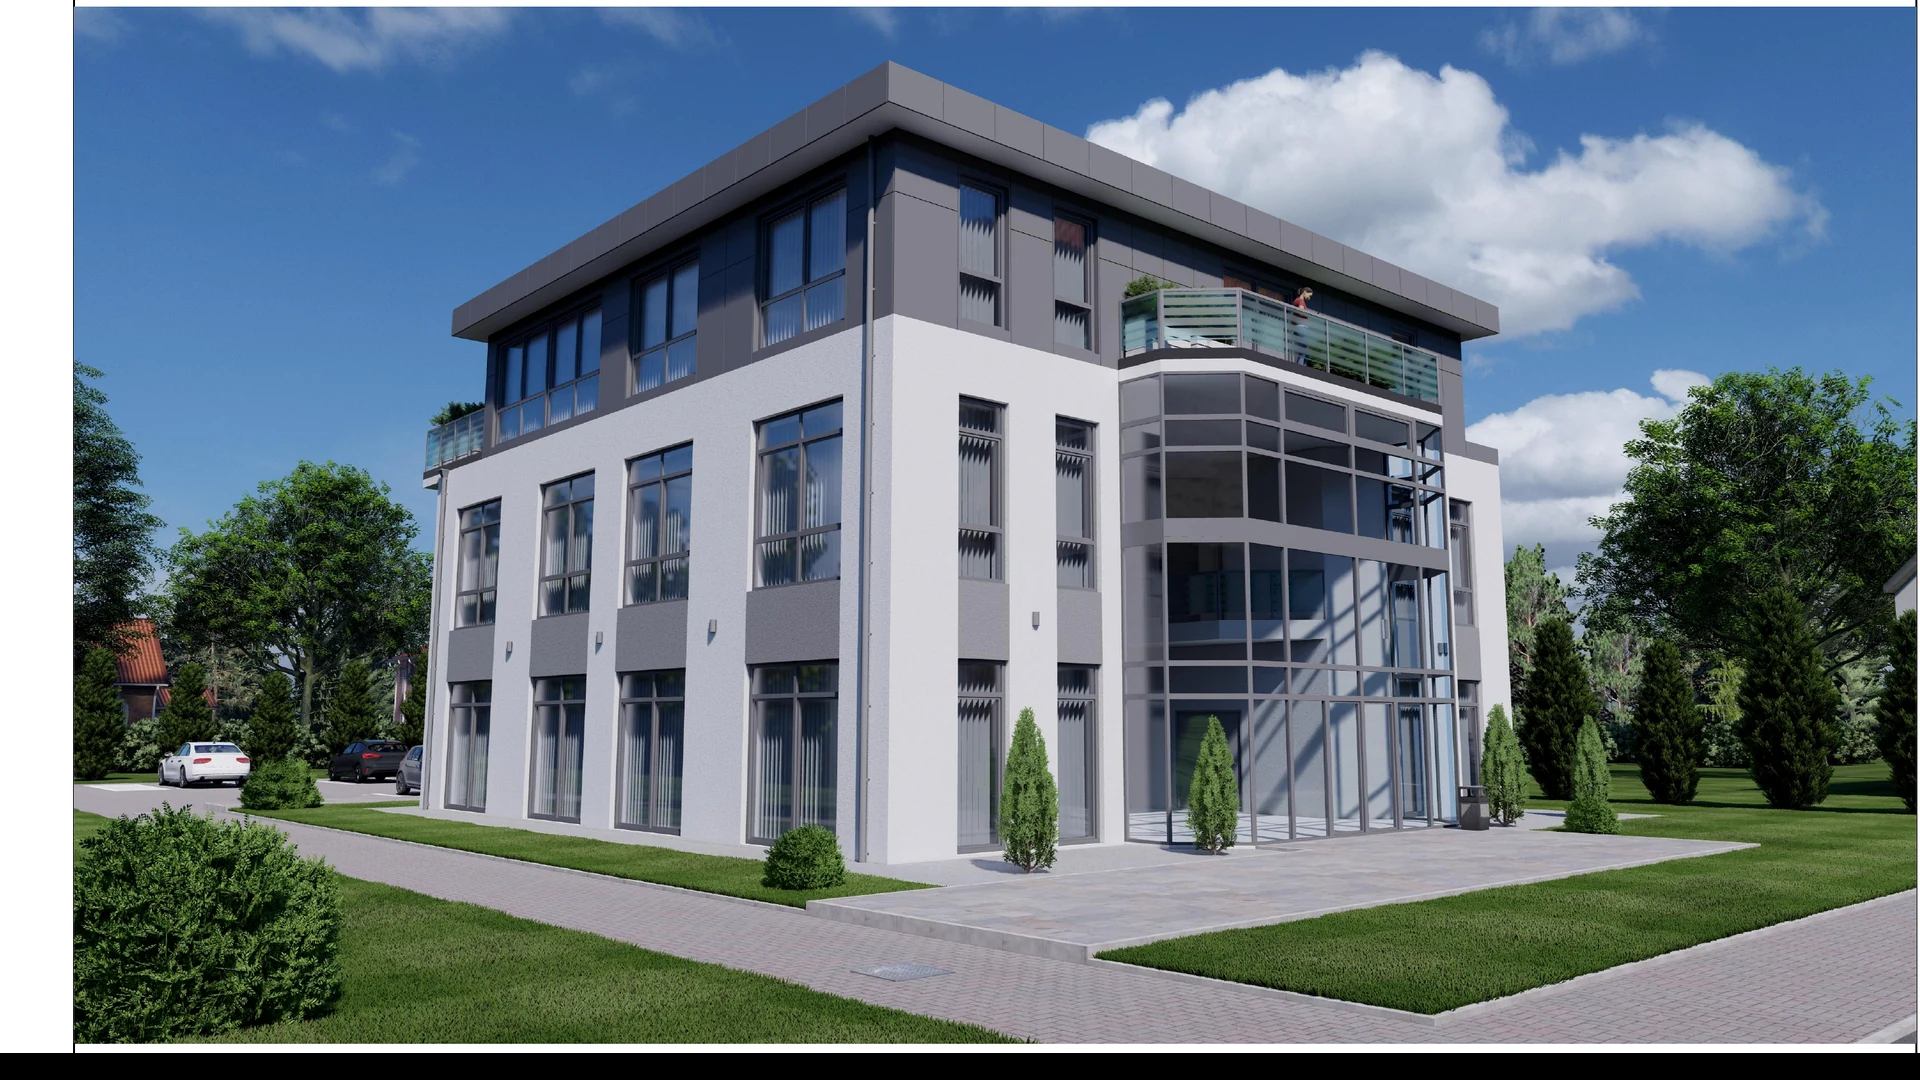
Extending upward with a clear new roof level
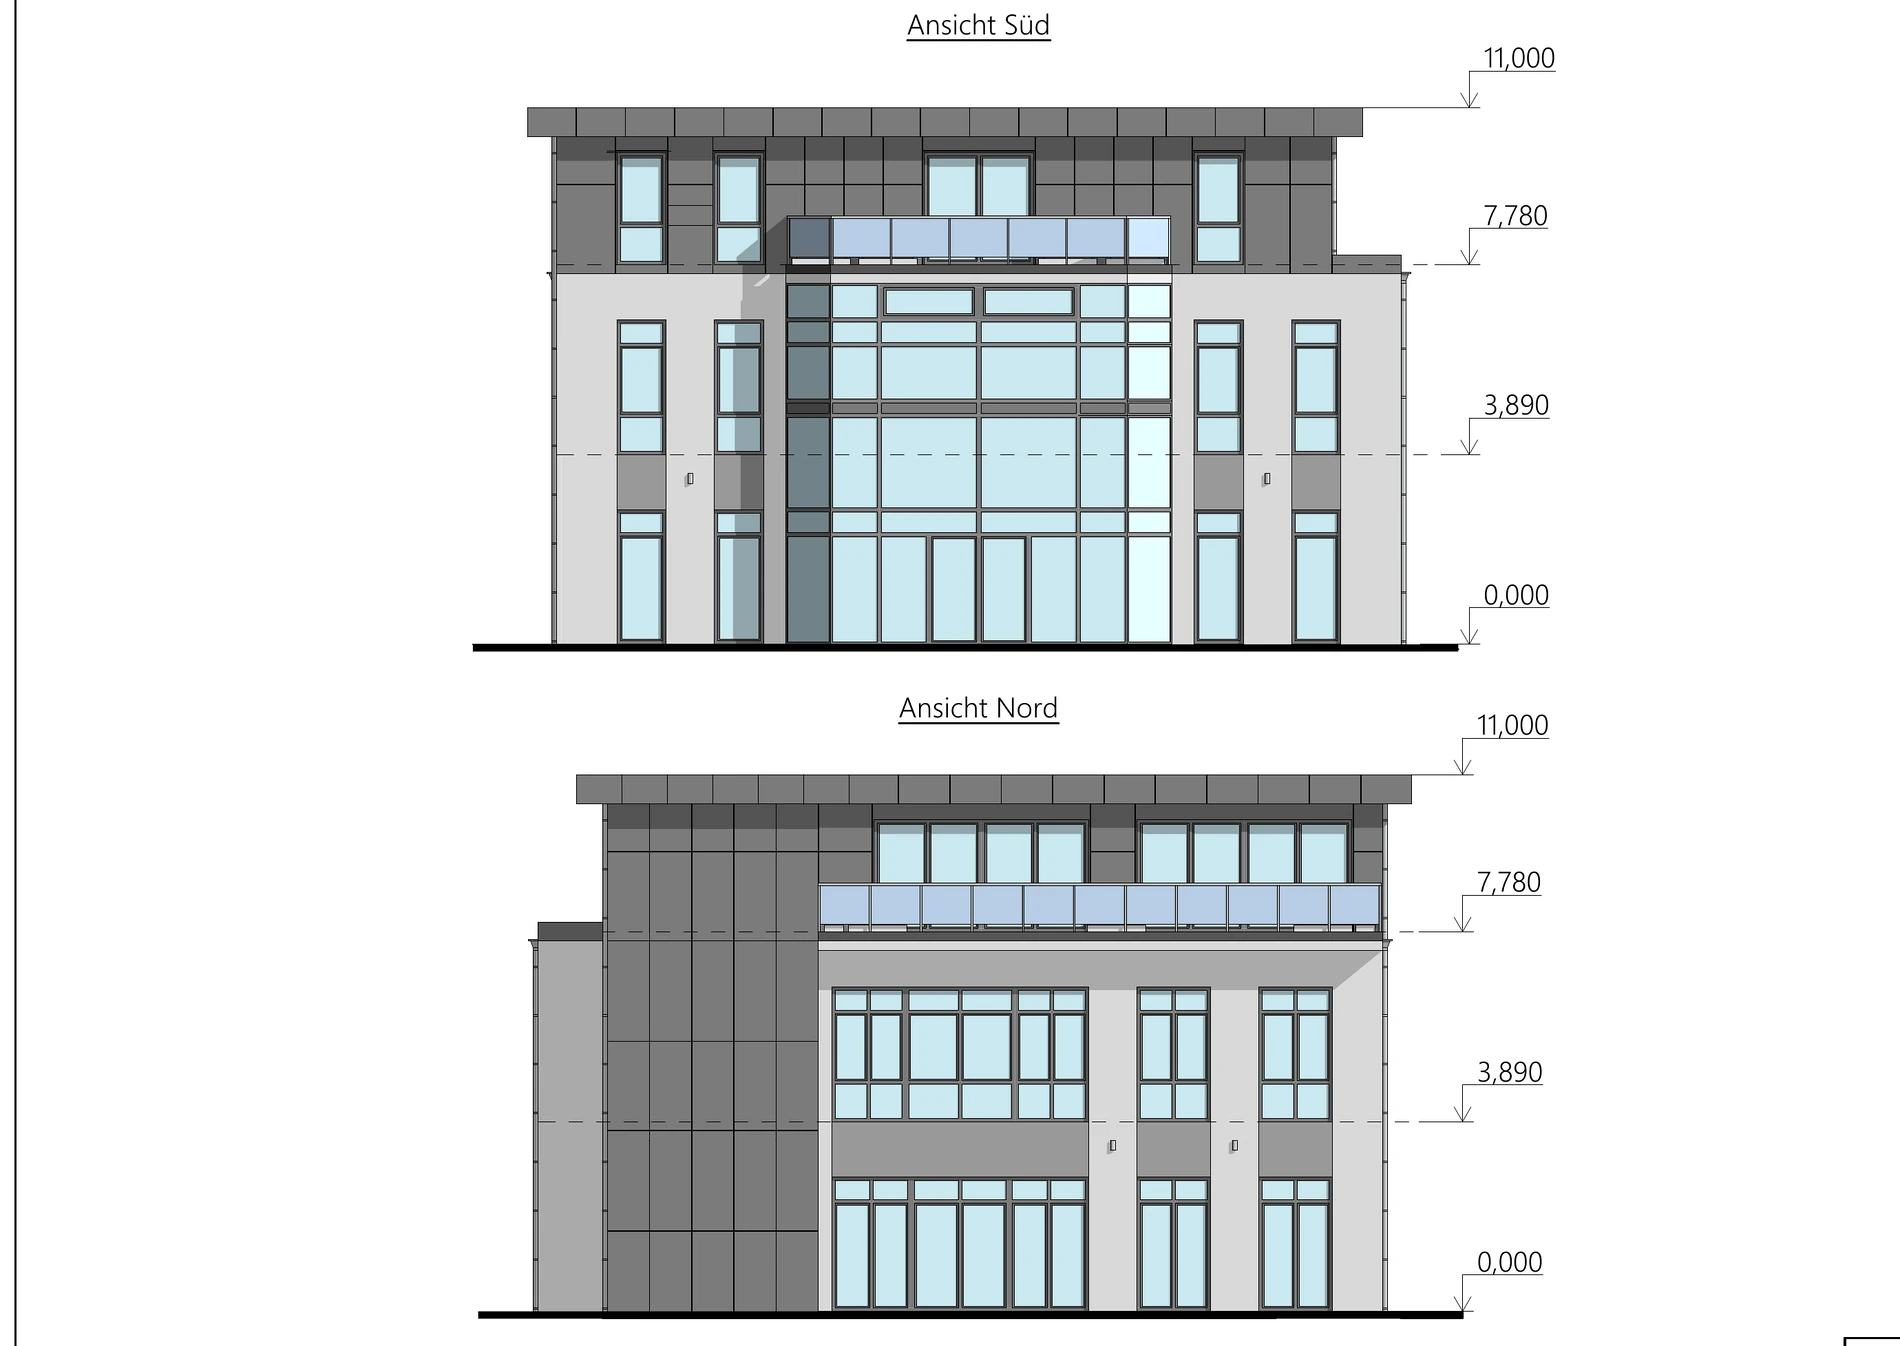
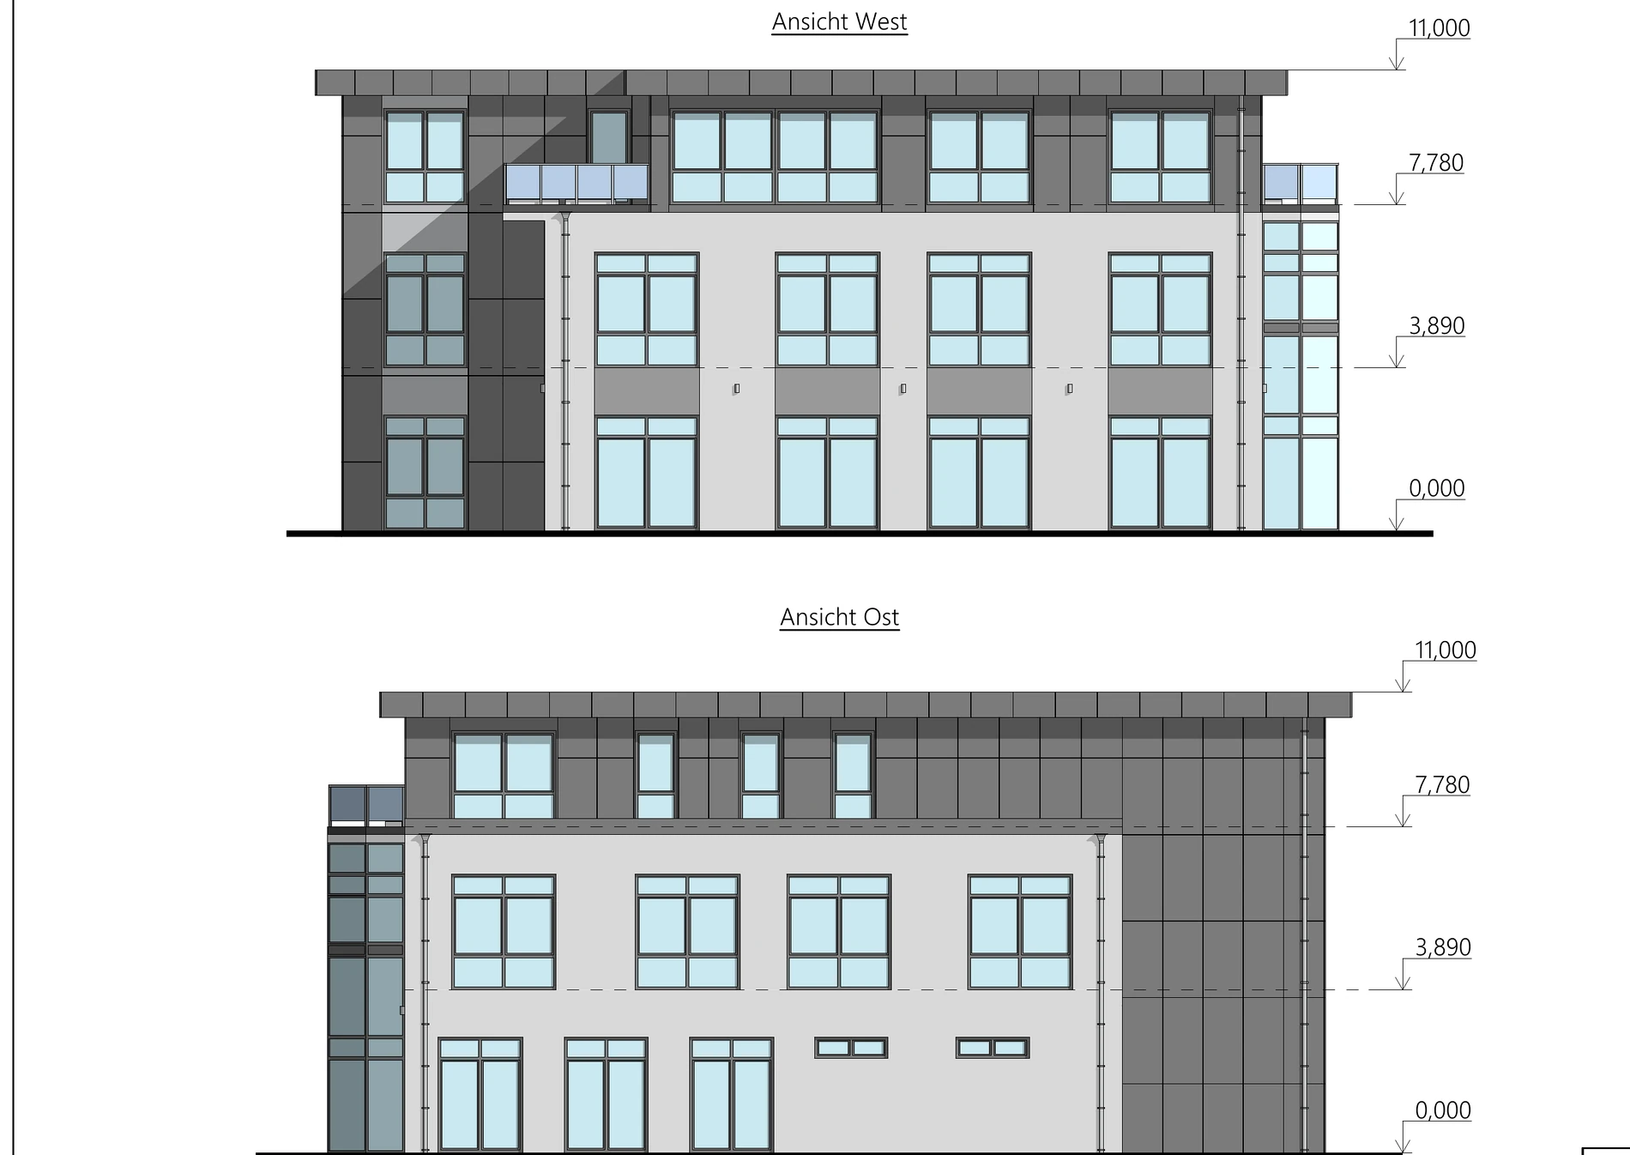
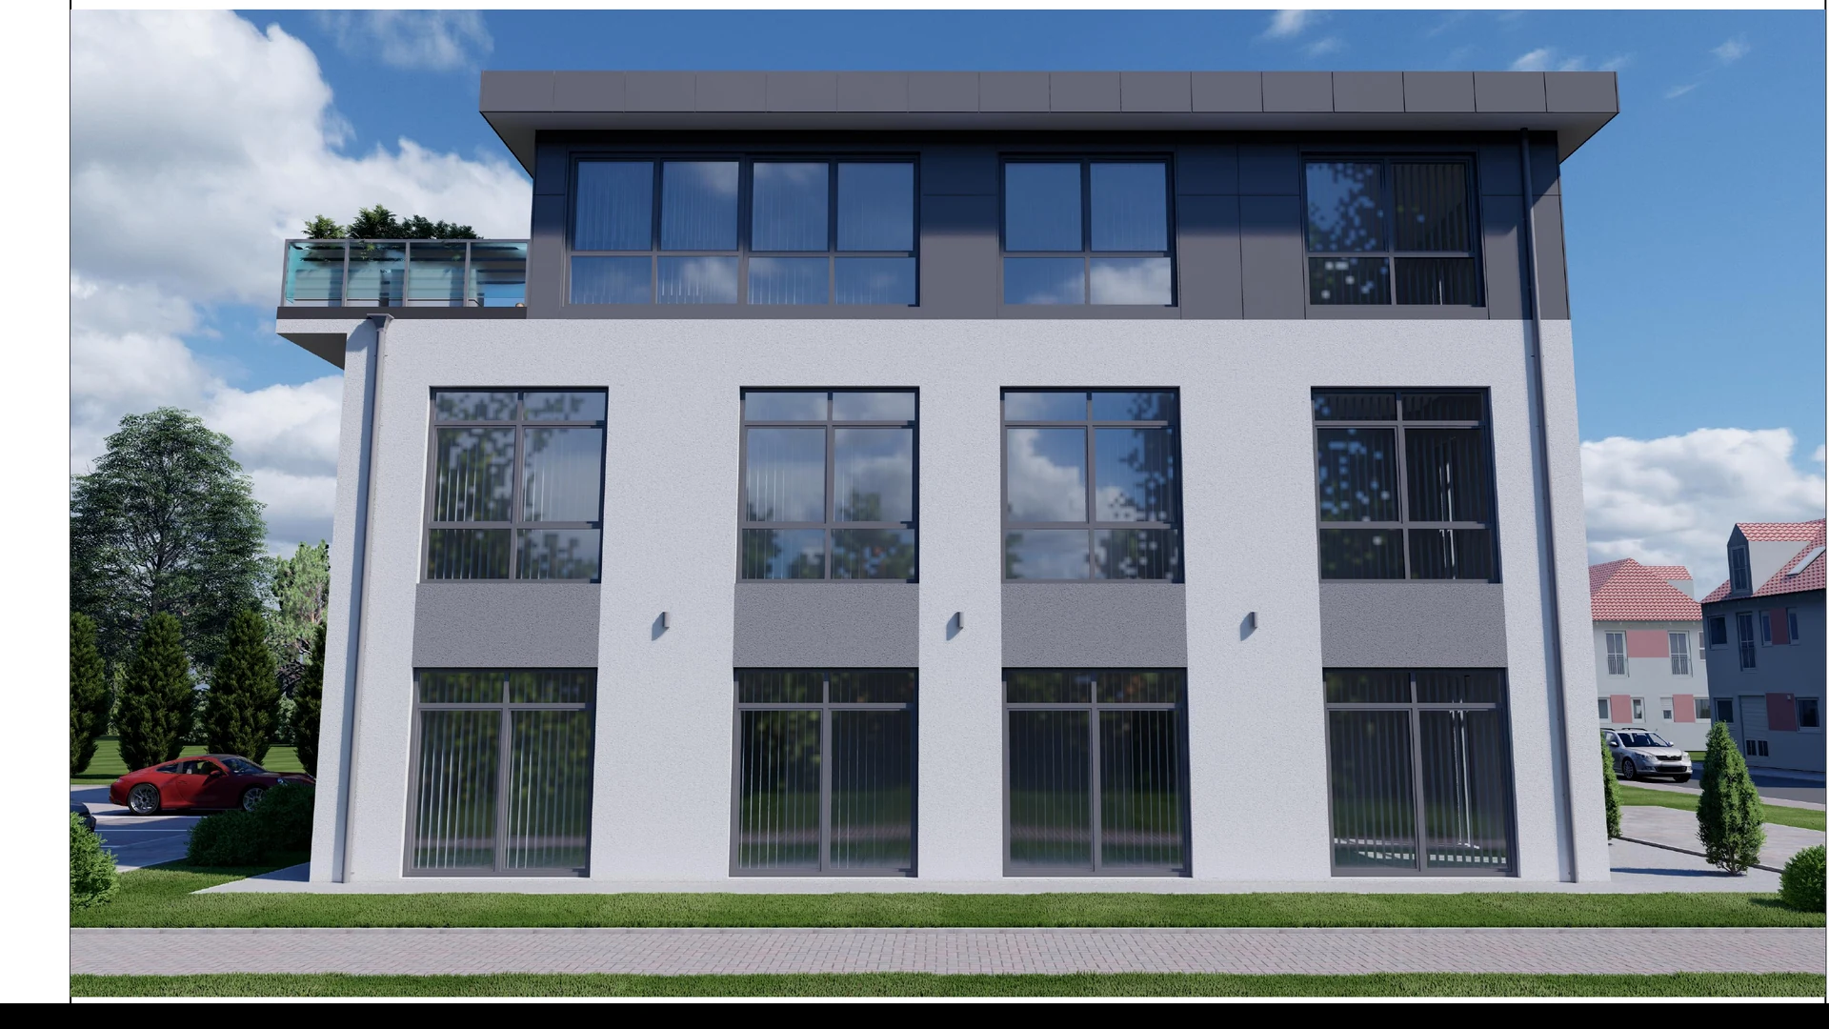
The extension adds a recessed, dark-clad upper storey to the existing building. The new level follows the regular façade structure of the existing volume while distinguishing itself through material and colour.
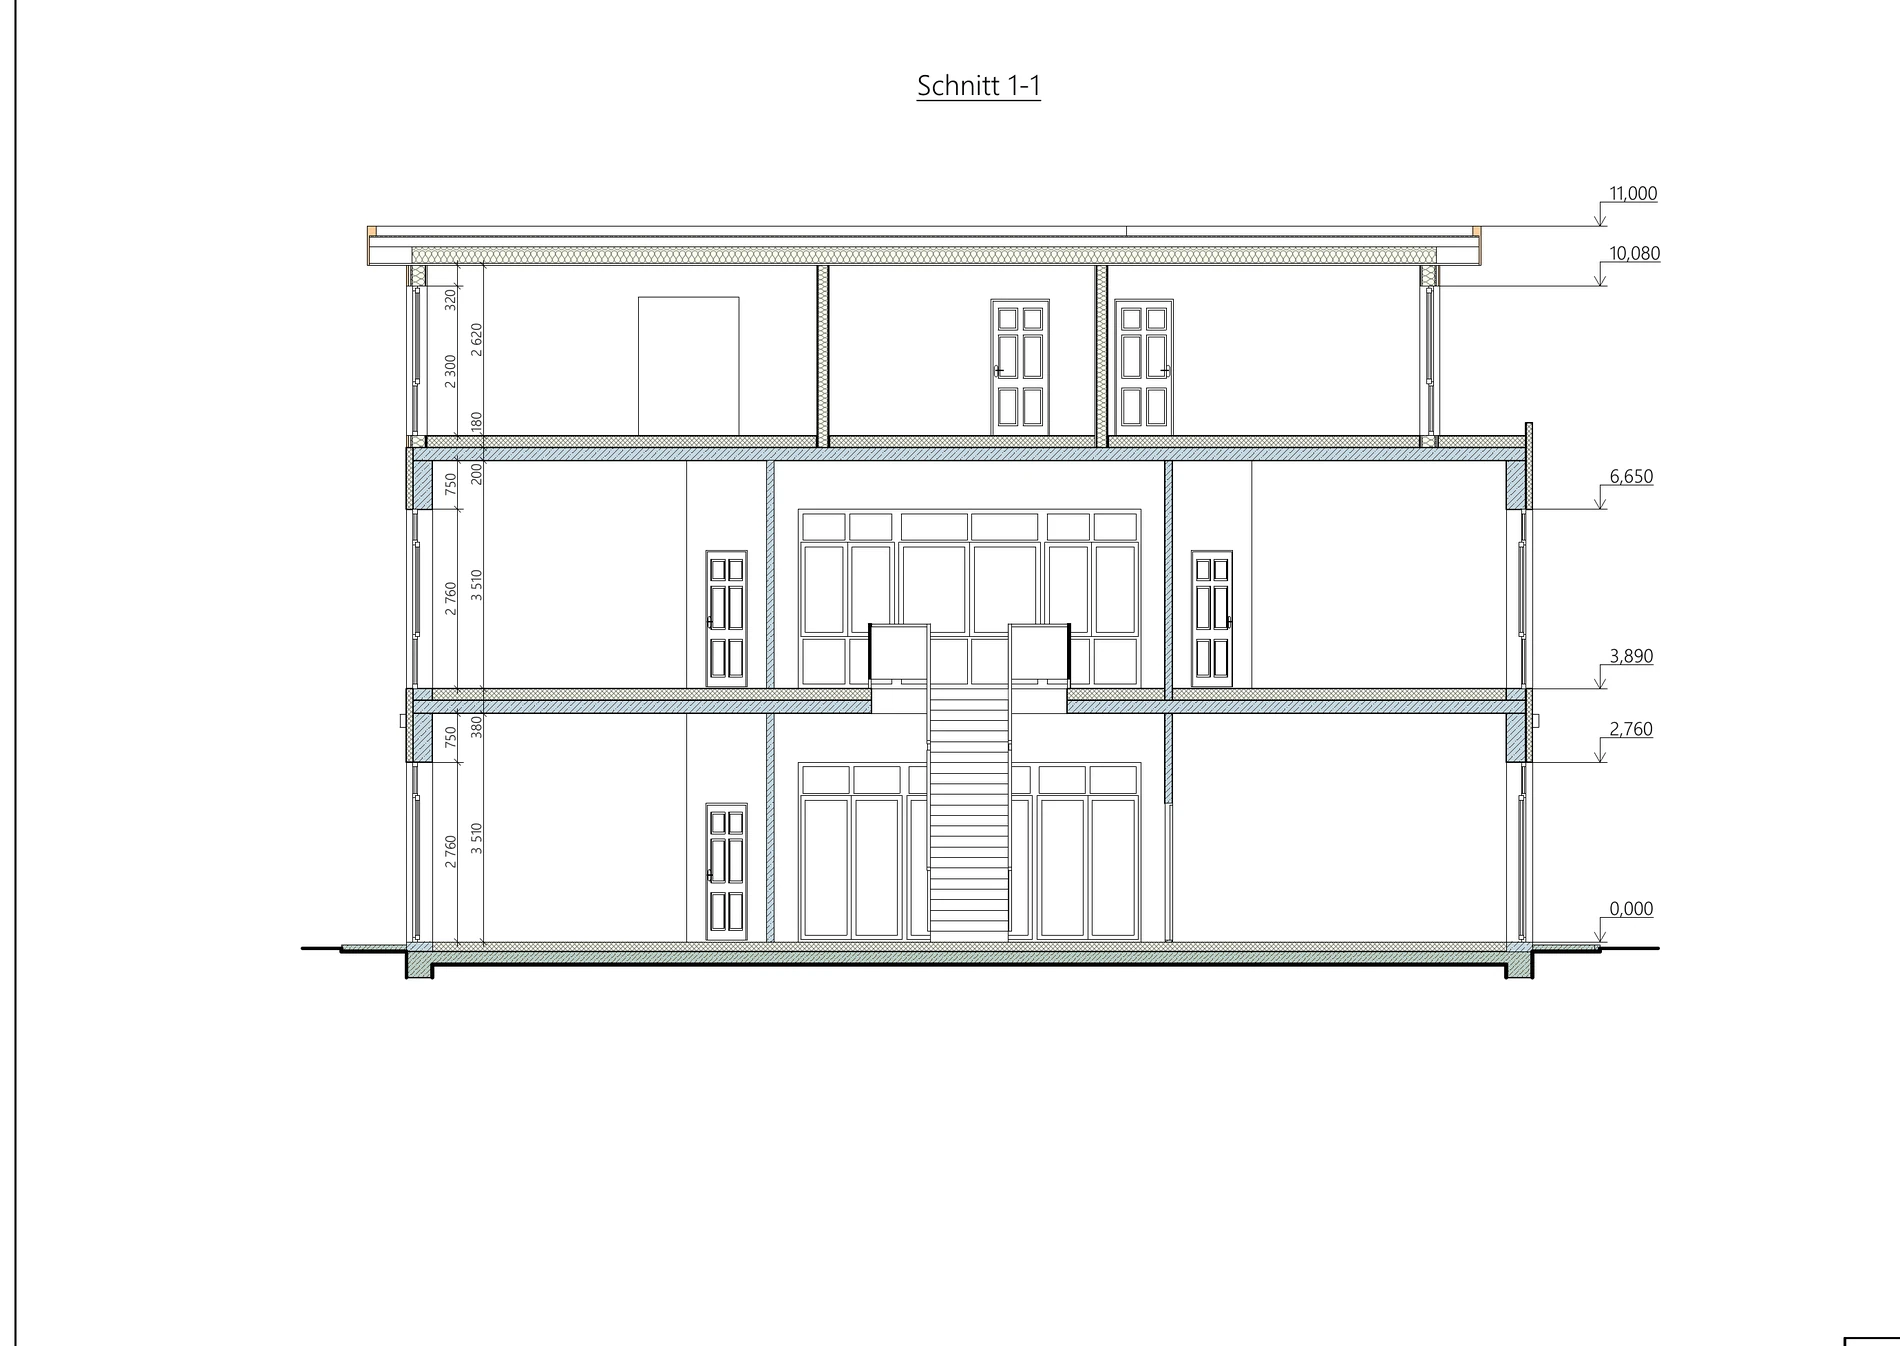
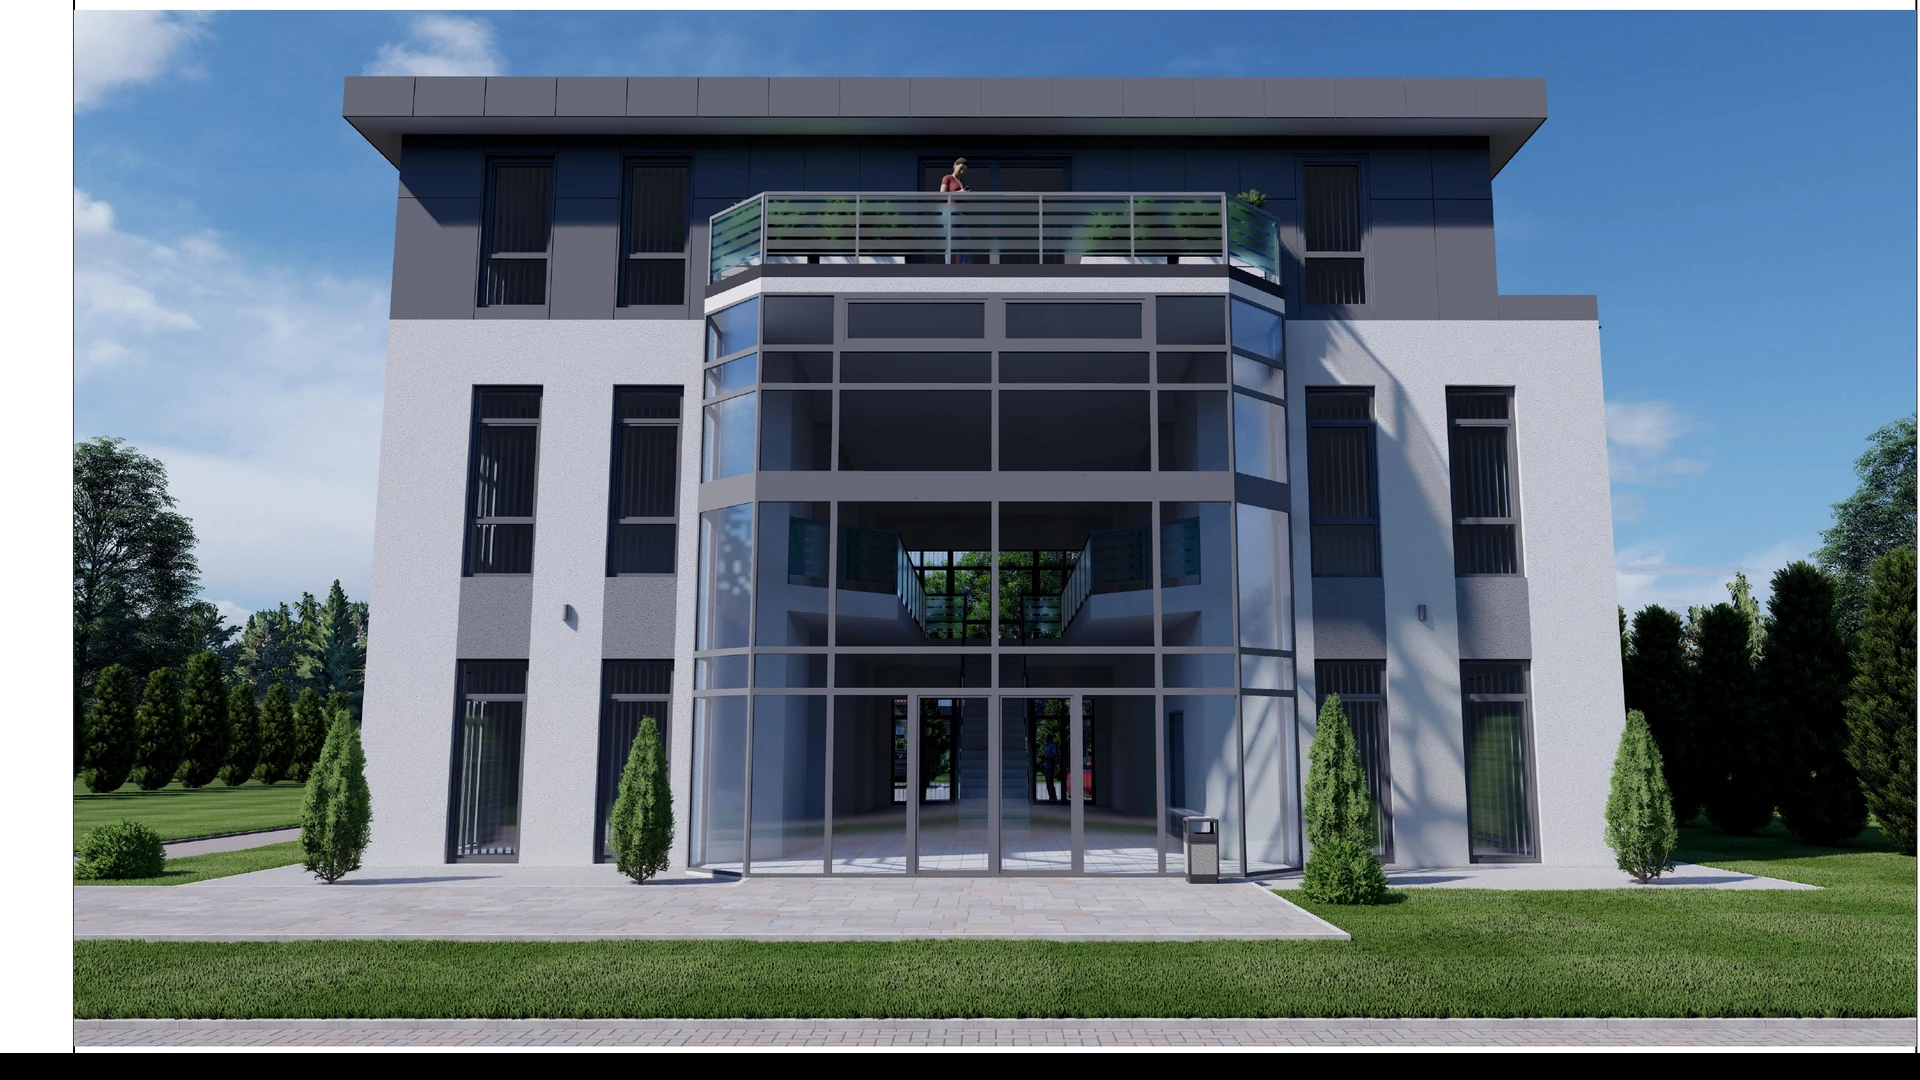
A glazed entrance and circulation zone visually connects the floors. Generous glazing, a terrace and a balcony create bright interiors and additional outdoor areas.
- Additional second upper floor
- Recessed roof level
- Dark façade cladding
- Central glazed volume
- Generous terrace
- Balcony on the main façade
- Clear vertical window axes
- Total height approx. 11.00 m
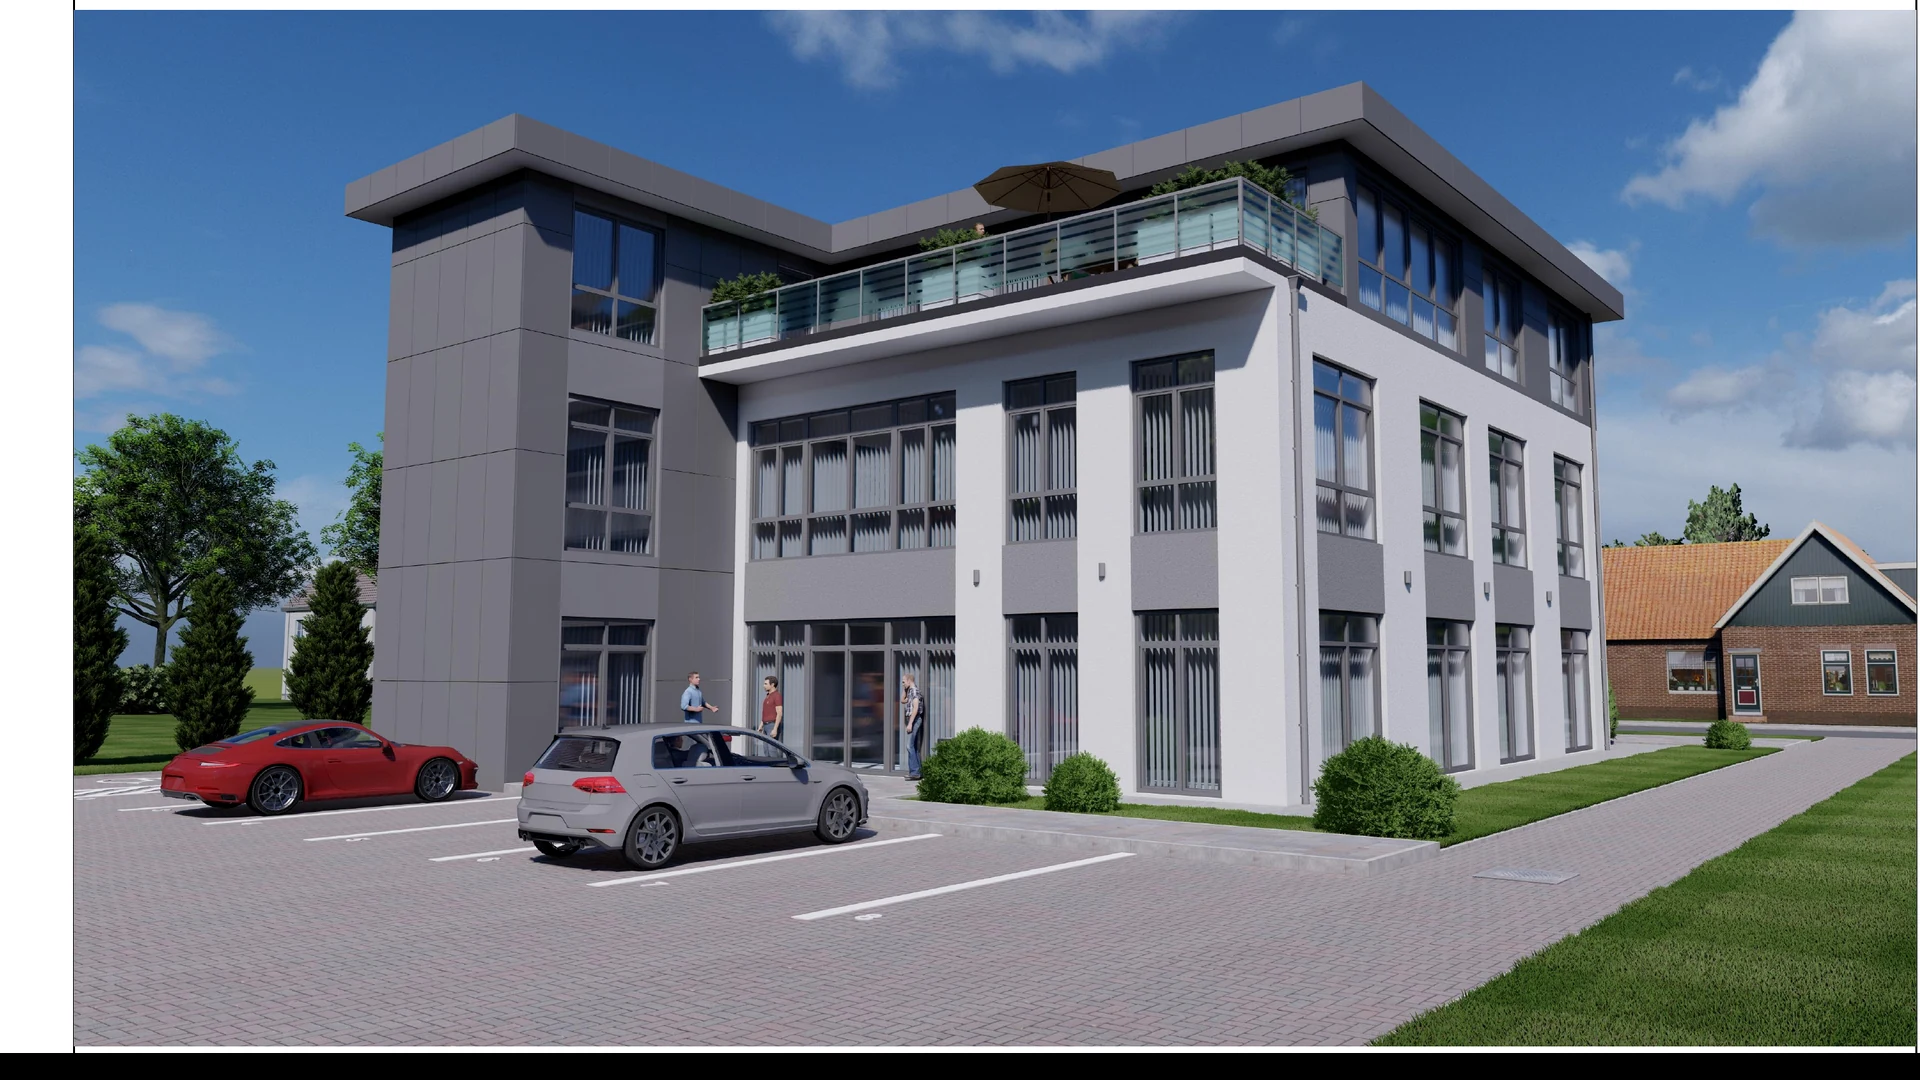
Views of the extended building
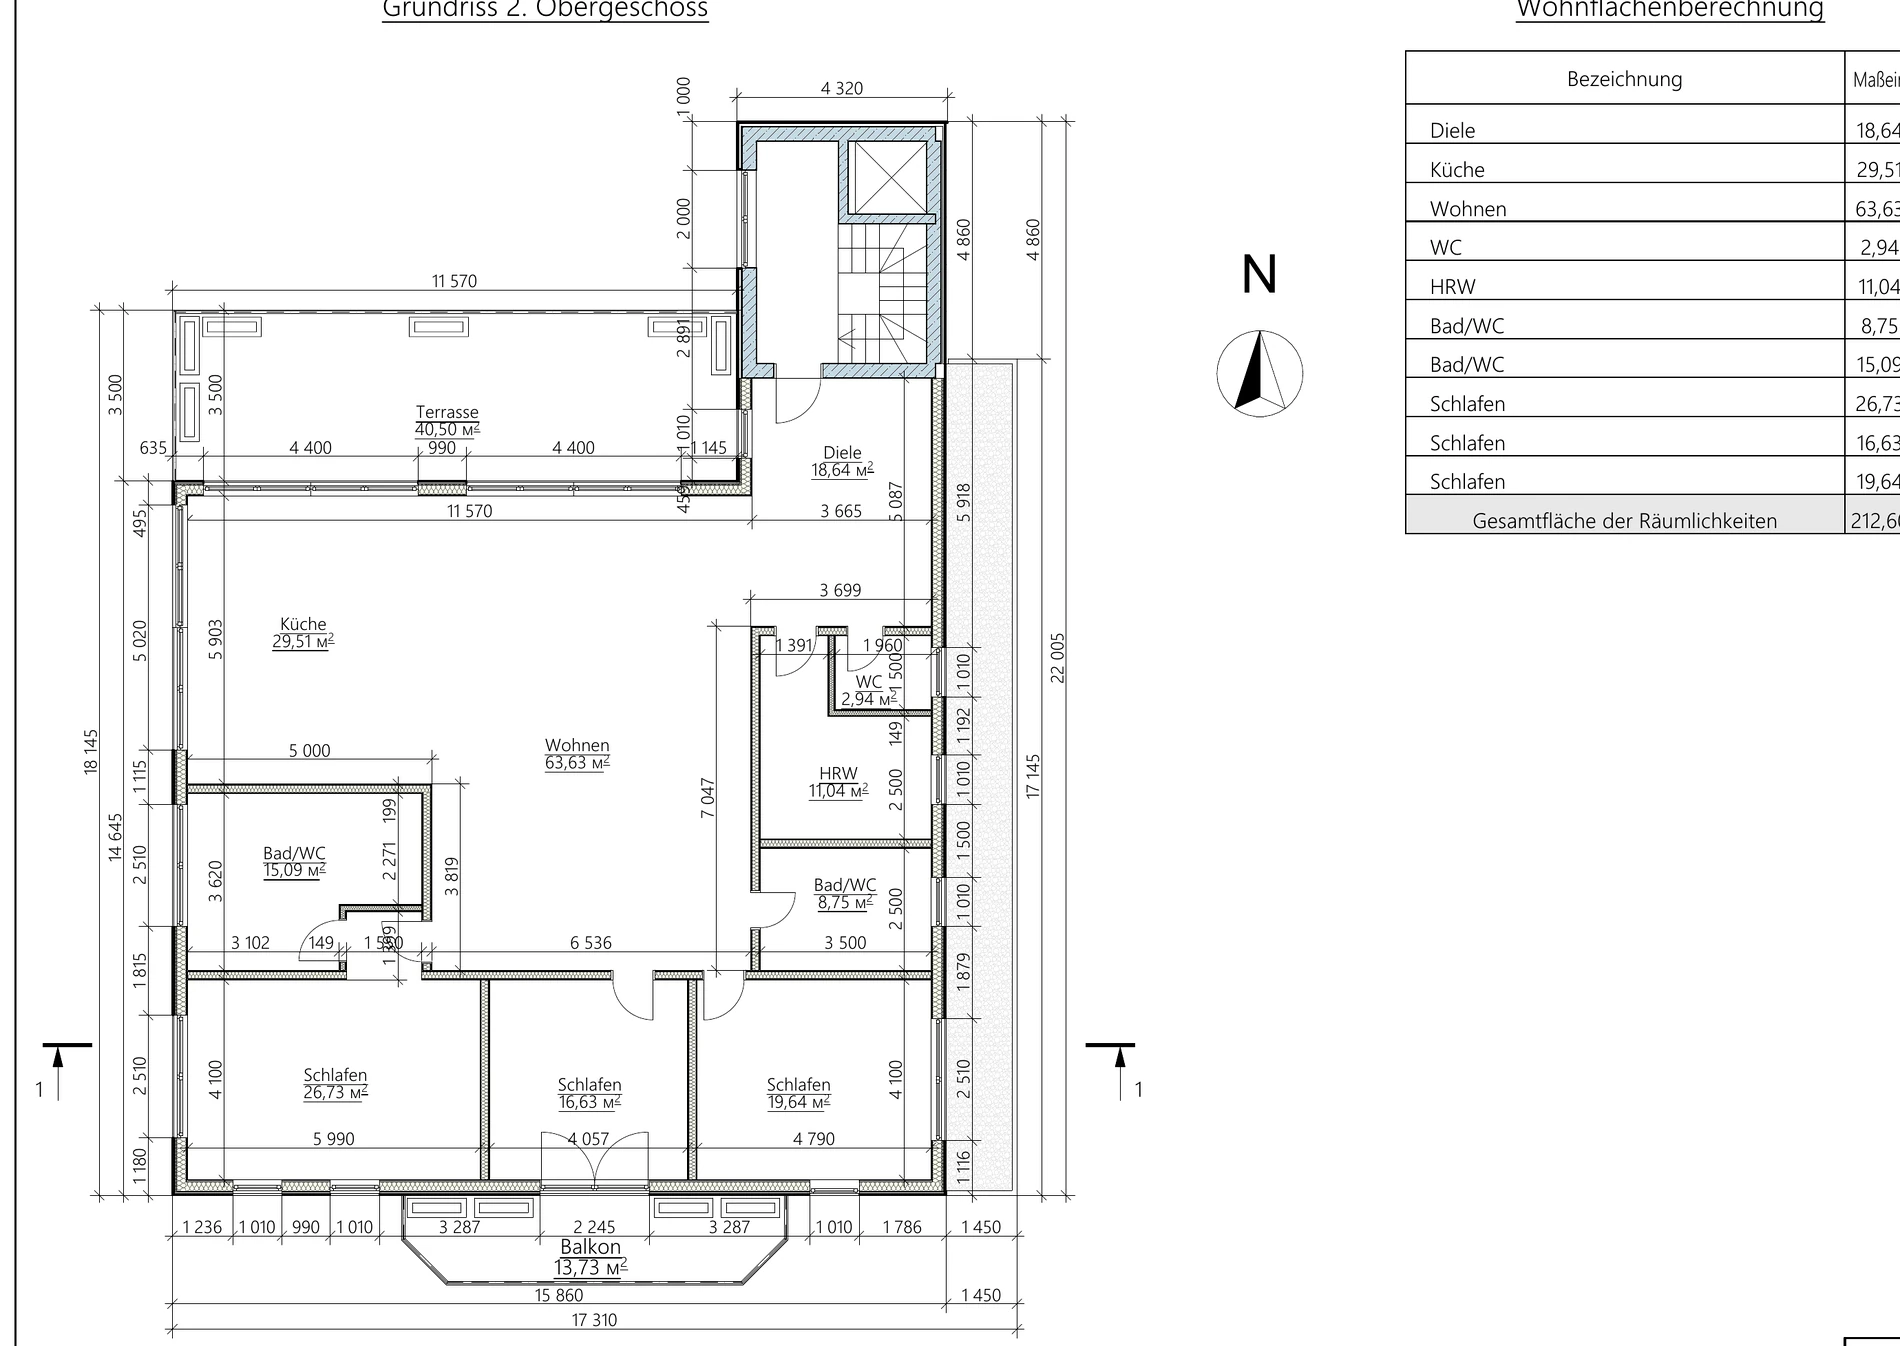
Second upper floor with 212.60 m²
Organisation of the new upper floor
The floor plan groups circulation and ancillary rooms on the eastern side. The open living and kitchen area forms the spatial centre and opens onto the large terrace.
Three separate bedrooms and two bathrooms are compactly arranged along the lower façade. A balcony adds further outdoor space.
Façades and building section